
Golf Course
Address
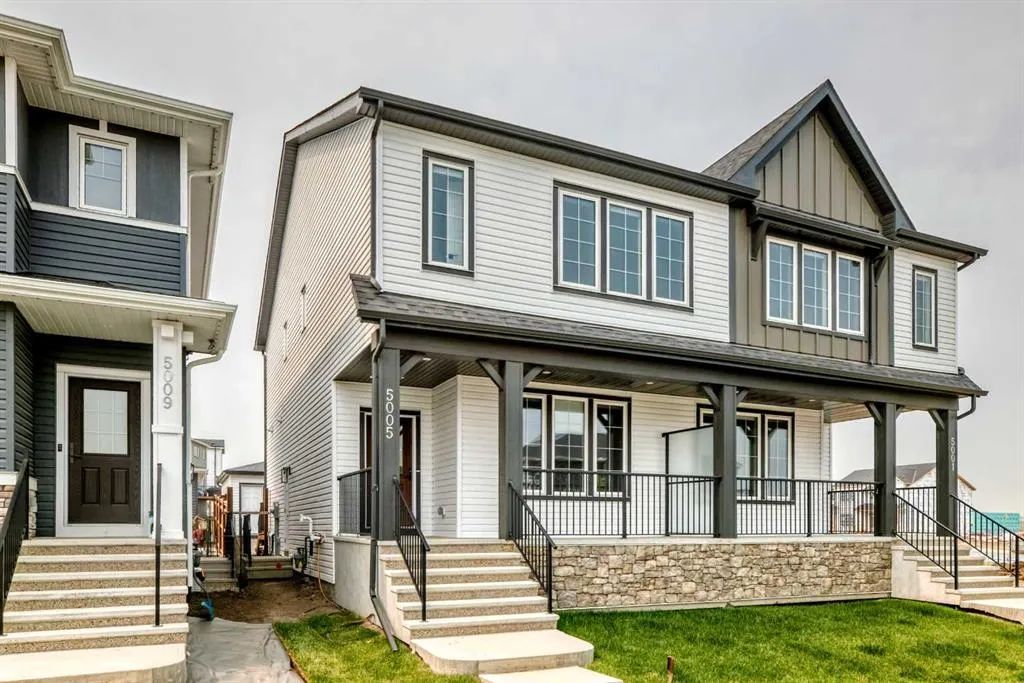
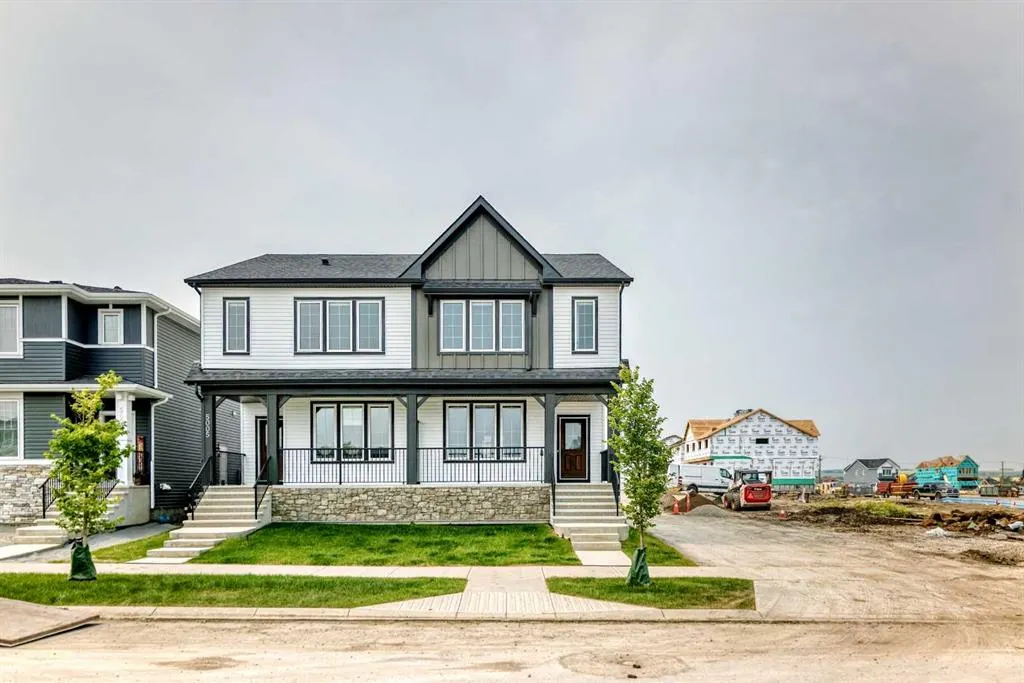
5005 Harmony Circle, Rural Rocky View County, AB
Price
$ 588,800
Property Attributes
- ID#A2264549
- TypeSingle Family
- Listing Status Active
- CityRural Rocky View County
- AreaCAL Zone Springbank
- NeighbourhoodHarmony
- Postal CodeT3Z 0K5
- Style2 Storey,Attached-Side by Side
- Year Built2025
- Price$ 588,800
- Bedrooms3
- Full Bathrooms2
- Half Bathrooms1
- Sqr Footage1694
- Lot Size0.061708 Acres
Data Source:
Pillar 9 Technologies
Property Description
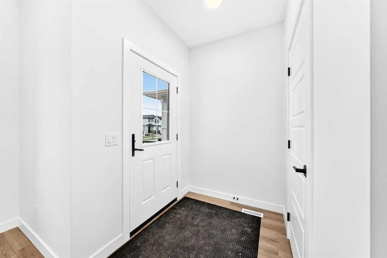
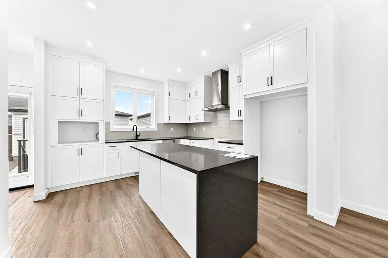
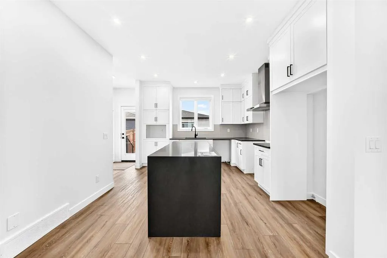
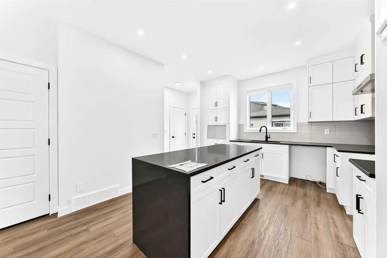
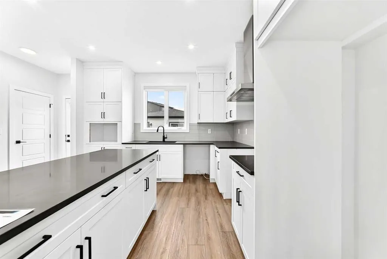
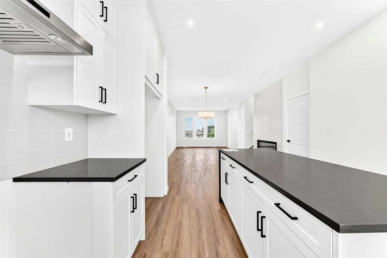
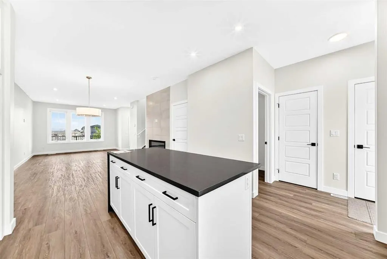
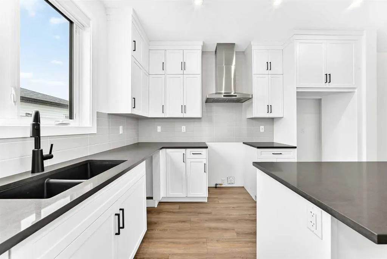
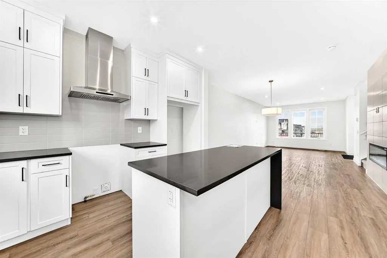
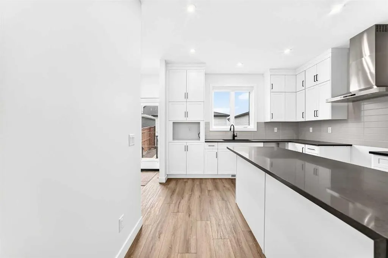
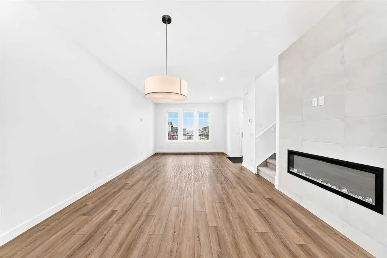
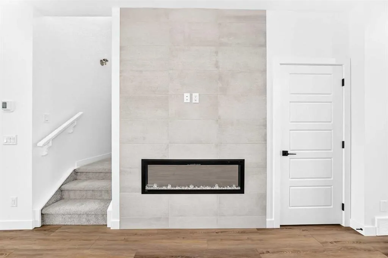
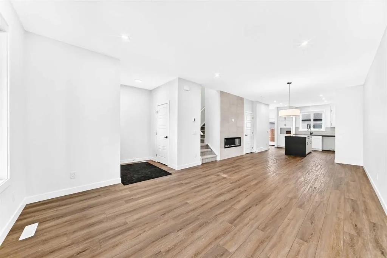
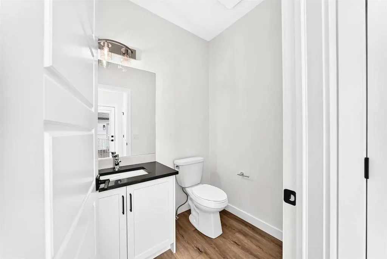
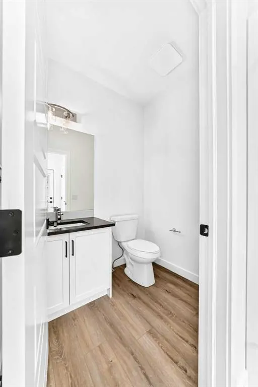
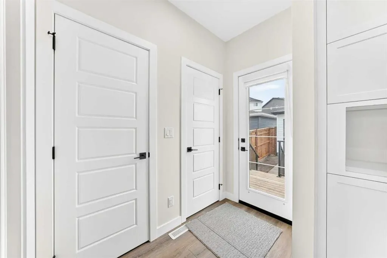
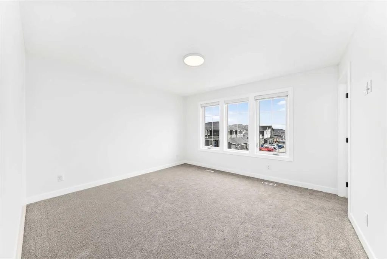
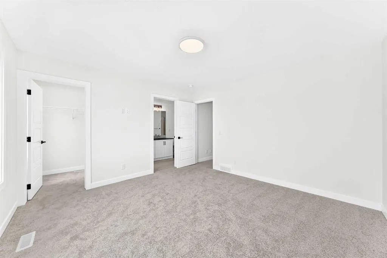
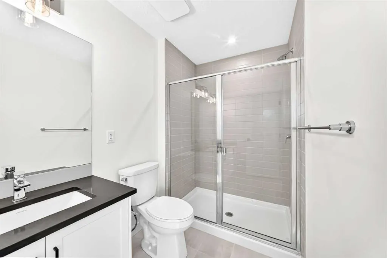
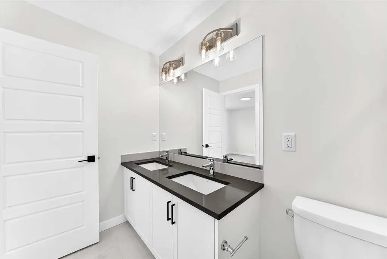
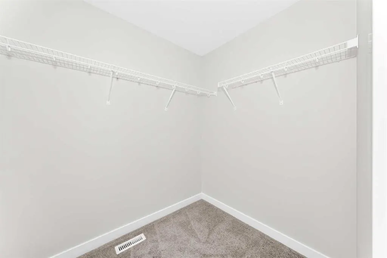
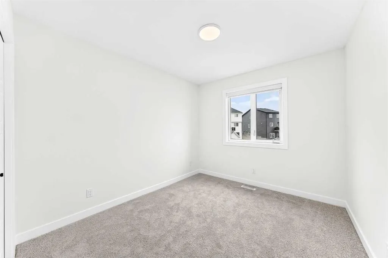
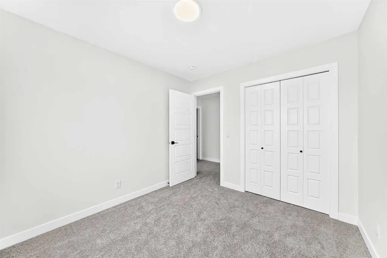
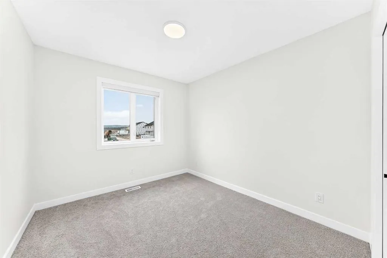
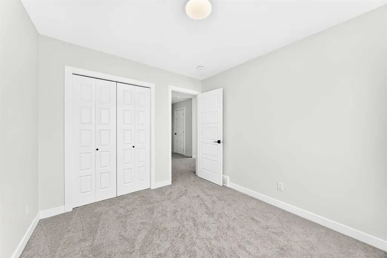
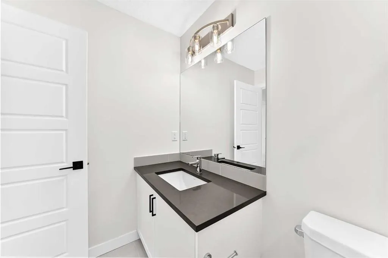
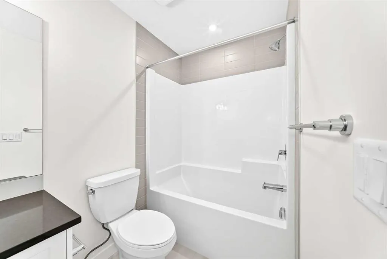
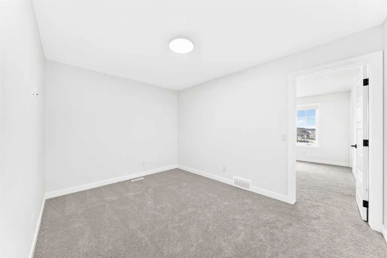
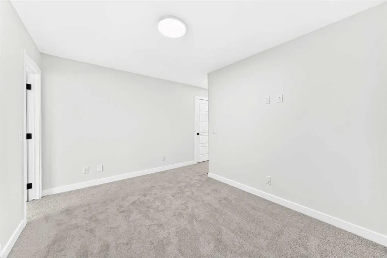
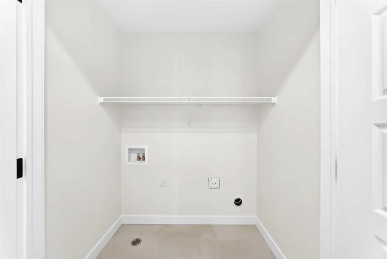
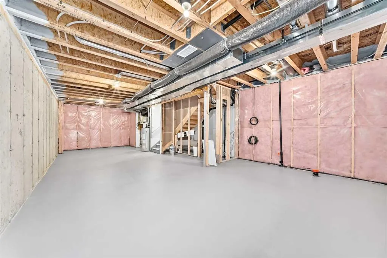
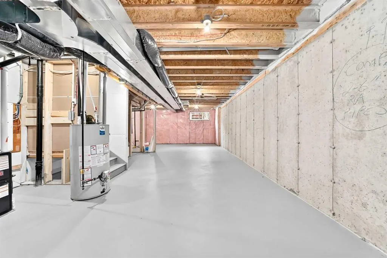
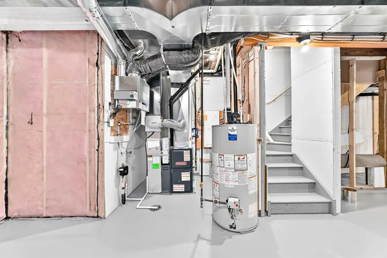
Contemporary design meets everyday ease in this large 1,694 ft² duplex by Broadview Homes in Harmony. The three-bedroom, two-and-a-half-bath design showcases a bright, open plan that connects the kitchen, dining, and living areas for easy everyday living and entertaining. Quality finishes run throughout, with an appliance package that includes a stainless-steel gas range, dishwasher, hood fan, and built-in microwave, washer /dryer AND window coverings. Upstairs, the private primary bedroom features a walk-in closet and a well-appointed ensuite, joined by two additional bedrooms and a second full bath. The unfinished basement with a SIDE ENTRANCE is ready for your personal touches including rough-in for a future bathroom. Step outside to a large rear deck that extends your living space for summer relaxation or hosting and includes fencing PLUS front & rear sod. Set within vibrant Harmony, with access to lakes, parks, golf, pathways, and world-class amenities, this home offers an exceptional lifestyle in one of Alberta’s most desirable communities.
| Price History | |
|---|---|
| 10/18/2025 | Listed $614,800 |
| 12/3/2025 | 3$599,800 |
| 1/28/2026 | 3$586,800 |
| 5/16/2026 | 2$576,800 |
General Features
| Sewer | Public Sewer |
|---|---|
| Heating | Forced Air,Natural Gas |
| Cooling | None |
| Roof | Asphalt Shingle |
| Appliances | Dishwasher,Gas Range,Microwave,Range Hood,Refrigerator |
| Zoning | DC-129 VR-4 |
| Number of Garage Spaces | 2 |
| Restrictions | Airspace Restriction,Easement Registered On Title,Restrictive Covenant,Utility Right Of Way |
| Year Built | 2025 |
| Architectural Style | 2 Storey,Attached-Side by Side |
| Community Features | Clubhouse,Fishing,Golf,Lake,Park,Playground,Sidewalks,Street Lights |
| Levels | Two |
| Property Subtype | Semi Detached (Half Duplex) |
| Transaction Type | For Sale |
| HOA Fee 2 | 136.50 |
| County | Rocky View County |
| Property Type | Residential |
| Subdivision Name | Harmony |
| Parking Total | 2 |
| Construction Materials | Stone,Vinyl Siding,Wood Frame |
| District | CAL Zone Springbank |
| Full Baths | 2 |
| Status | Active |
| City | Rural Rocky View County |
| Basement Development | Unfinished |
| Association Amenities | Beach Access,Clubhouse |
| Nearest Town | Calgary |
| New Construction Y/N | Yes |
| Structure Type | Duplex |
| Standard Status | Active |
| Condo Type | Not a Condo |
| Association Fee 2 Frequency | Annually |
| Association 2 YN | Yes |
| Suite | No |
Interior Features
| Interior Features | Bathroom Rough-in,Double Vanity,High Ceilings,Kitchen Island,Open Floorplan,Pantry,Quartz Counters,Walk-In Closet(s) |
|---|---|
| Basement | Full |
| Flooring | Carpet,Ceramic Tile,Vinyl Plank |
| Entry Level | 1 |
| Fireplace Features | Electric |
| Fireplaces Total | 1 |
| Half Baths | 1 |
| Bedrooms Above Grade | 3 |
| Rooms Above Grade | 7 |
| Ensuite | Yes |
| Total Bedrooms | 3 |
| Below Grade Finished Area Unit Type | SquareFeet |
| Common Walls | 1 Common Wall |
| Total Baths | 3 |
| Laundry Features | Upper Level |
| Four Piece Ensuite Bath | 1 |
| Main Level Finished Area | 774.00 |
| Main Level Finished Area Metres | 71.91 |
| Main Level Finished Area SF | 774.00 |
| Main Level Finished Area Srch Sq | 774.00 |
| Main Level Areas | SquareFeet |
Exterior Features
| Exterior Features | Lighting |
|---|---|
| Lot Features | Back Lane,Back Yard,Rectangular Lot |
| Fencing | None |
| Inclusions | N/A |
| Water Source | Public |
| Parking Features | Double Garage Detached,Garage Faces Rear |
| Frontage Length | 7.31M 24`0 |
| Foundation | Poured Concrete |
| Lot Size Acres | 0.06 |
| West Meridian | 5 |
| Garage Y/N | Yes |
| Lot Size Square Feet | 2688 |
| Frontage Ft | 24.00 |
| Patio And Porch Features | Deck |
Amenities
- Foreclosure
- Views
- Short Sale
- New Construction
- Adult 55+
- Lease To Own
- No Strata Fees
- Furnished
- Primary On Main
- Air Conditioning
- Seller Finance
- Green
- Fixer Upper
- Horse
- Golf
- Fireplace
- Deck
- Garage
- Basement
- Pool
Property vs Single Family Average in T3Z 0K5
Price
Year Built
Visits
In The Neighbourhood
Just Listed
Rural Rocky View County
$ 950,000
- Type
- Single Family
- Size
- 2,518 SqFt
- Rooms
- 3 Beds + 2.5 Baths
Real Broker
Just Listed
Rural Rocky View County
$ 849,900
- Type
- Single Family
- Size
- 1,332 SqFt
- Rooms
- 3 Beds + 2.5 Baths
 Listed by: Bode Platform Inc.
Just Listed
Rural Rocky View County
$ 774,697
- Type
- Single Family
- Size
- 2,301 SqFt
- Rooms
- 5 Beds + 3.5 Baths
Listed by: Bode Platform Inc.
Just Listed
Rural Rocky View County
$ 774,697
- Type
- Single Family
- Size
- 2,301 SqFt
- Rooms
- 5 Beds + 3.5 Baths
Bode Platform Inc.
Golf Course
Rural Rocky View County
$ 840,000
- Type
- Single Family
- Size
- 1,368 SqFt
- Rooms
- 3 Beds + 2.5 Baths
RE/MAX First
Golf Course
Rural Rocky View County
$ 840,000
- Type
- Single Family
- Size
- 1,369 SqFt
- Rooms
- 3 Beds + 2.5 Baths
RE/MAX First
Reduced
Rural Rocky View County
$ 529,900
- Type
- Single Family
- Size
- 1,618 SqFt
- Rooms
- 3 Beds + 2.5 Baths
CIR Realty
Golf Course
Harmony
$ 749,900
- Type
- Single Family
- Size
- 3,050 SqFt
- Rooms
- 3 Beds + 2.5 Baths
RE/MAX Nova (Halifax)
Open House
Rural Rocky View County
$ 1,198,000
- Type
- Single Family
- Size
- 2,913 SqFt
- Rooms
- 6 Beds + 4 Baths
Real Broker
Open House
Rural Rocky View County
$ 1,198,000
- Type
- Single Family
- Size
- 2,913 SqFt
- Rooms
- 6 Beds + 4 Baths
Real Broker
Open House
Rural Rocky View County
$ 925,000
- Type
- Single Family
- Size
- 2,251 SqFt
- Rooms
- 3 Beds + 2.5 Baths
Real Broker
Golf Course
Rural Rocky View County
$ 925,000
- Type
- Single Family
- Size
- 2,251 SqFt
- Rooms
- 3 Beds + 2.5 Baths
Real Broker
Golf Course
Rural Rocky View County
$ 838,900
- Type
- Single Family
- Size
- 2,180 SqFt
- Rooms
- 3 Beds + 2.5 Baths
Listed by: Bode Platform Inc.
Rural Rocky View County
$ 838,900
- Type
- Single Family
- Size
- 2,181 SqFt
- Rooms
- 3 Beds + 2.5 Baths
Bode Platform Inc.
Open House
Rural Rocky View County
$ 1,098,000
- Type
- Single Family
- Size
- 2,645 SqFt
- Rooms
- 5 Beds + 3.5 Baths
Real Broker
 Data is supplied by Pillar 9™ MLS® System. Pillar 9™ is the owner of the copyright in its MLS® System. Data is deemed reliable but is not guaranteed accurate by Pillar 9™. The trademarks MLS®, Multiple Listing Service® and the associated logos are owned by The Canadian Real Estate Association (CREA) and identify the quality of services provided by real estate professionals who are members of CREA. Used under license.

 Information should be deemed reliable but not guaranteed, all representations are approximate, and individual verification is recommended. Copyright ©2026 All rights reserved.
The trademarks REALTOR®, REALTORS® and the REALTOR® logo are controlled by The Canadian Real Estate Association (CREA) and identify real estate professionals who are members of CREA. The trademarks MLS®, Multiple Listing Service® and the associated logos are owned by CREA and identify the quality of
Information should be deemed reliable but not guaranteed, all representations are approximate, and individual verification is recommended. Copyright ©2026 All rights reserved.
The trademarks REALTOR®, REALTORS® and the REALTOR® logo are controlled by The Canadian Real Estate Association (CREA) and identify real estate professionals who are members of CREA. The trademarks MLS®, Multiple Listing Service® and the associated logos are owned by CREA and identify the quality of
 Data is supplied by Pillar 9™ MLS® System. Pillar 9™ is the owner of the copyright in its MLS® System. Data is deemed reliable but is not guaranteed accurate by Pillar 9™. The trademarks MLS®, Multiple Listing Service® and the associated logos are owned by The Canadian Real Estate Association (CREA) and identify the quality of services provided by real estate professionals who are members of CREA. Used under license.