
Address
7116 Hunterwood Road Nw, Calgary, AB
Price
$ 750,000
Property Attributes
- ID#A2311232
- TypeSingle Family
- Listing Status Active
- CityCalgary
- AreaCAL Zone N
- NeighbourhoodHuntington Hills
- Postal CodeT2K 4J6
- StyleBungalow
- Year Built1968
- Price$ 750,000
- Bedrooms4
- Full Bathrooms3
- Half Bathrooms0
- Sqr Footage1271
- Lot Size0.138866 Acres
Data Source:
Pillar 9 Technologies
Property Description
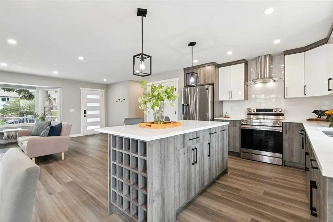
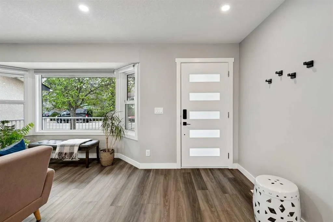
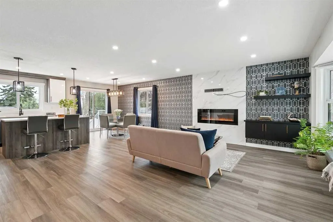
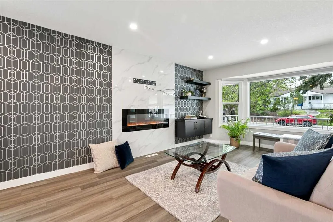
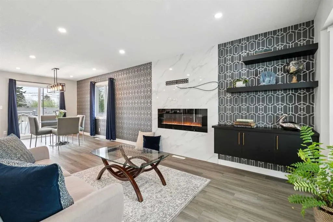
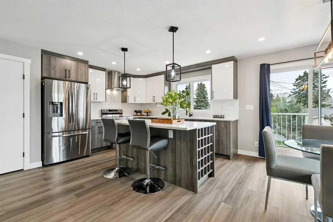
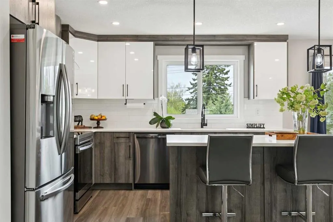
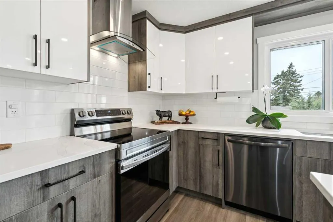
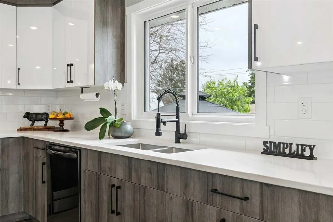
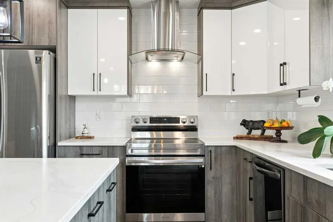
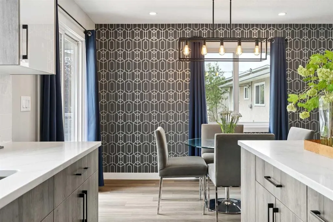
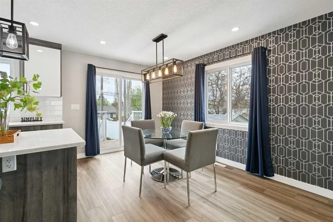
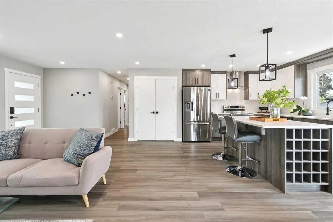
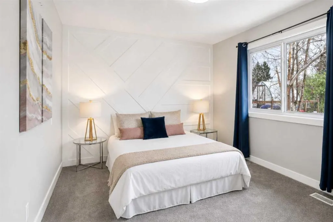
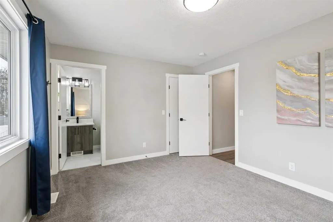
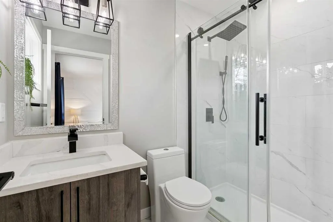
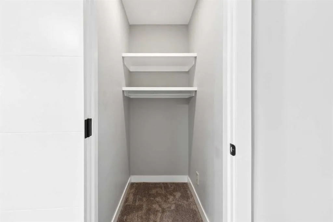
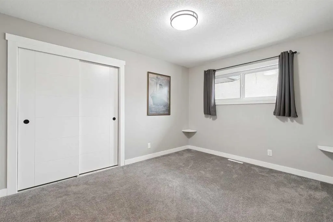
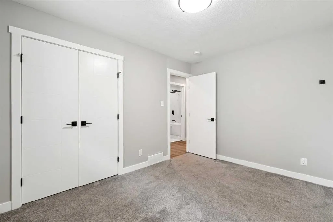
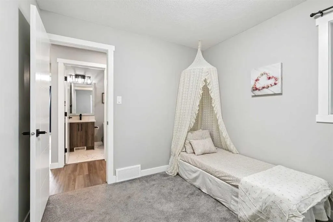
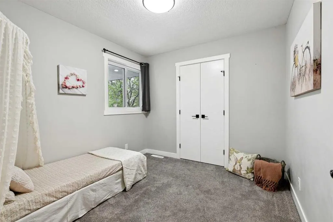
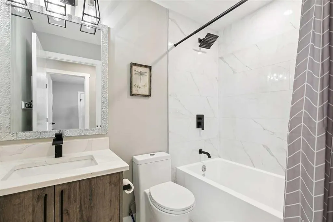
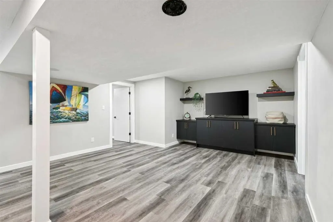
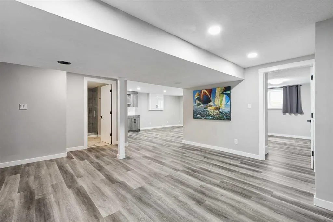
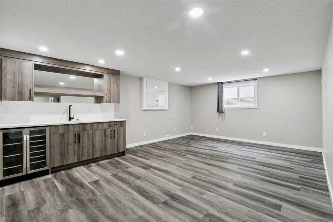
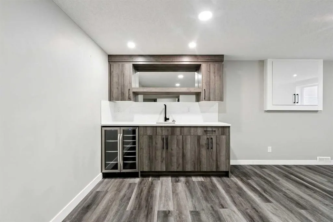
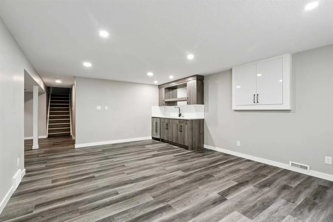
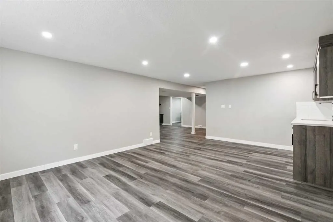
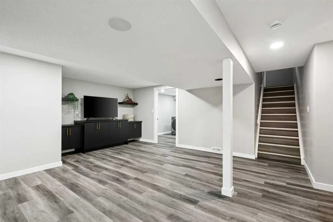
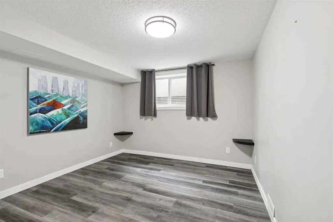
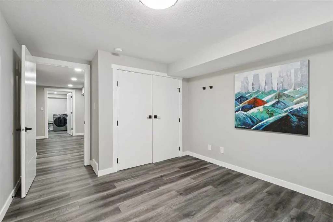
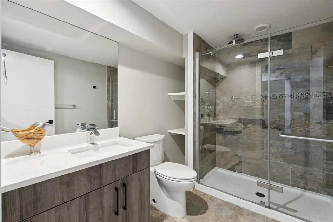
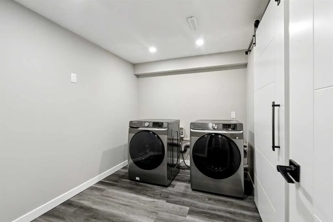
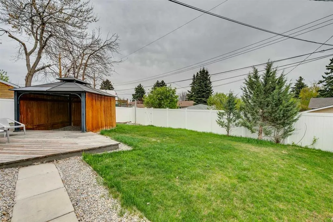
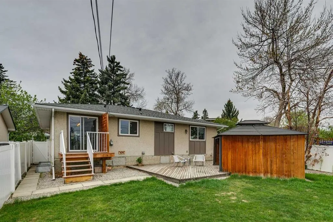
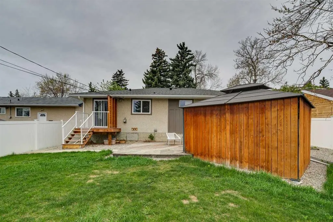
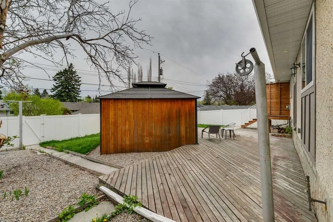
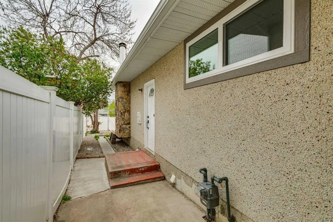
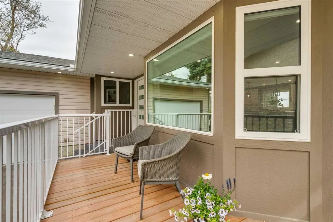
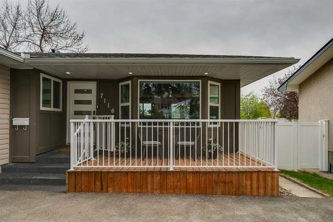
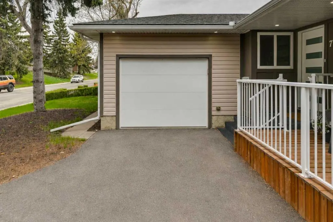
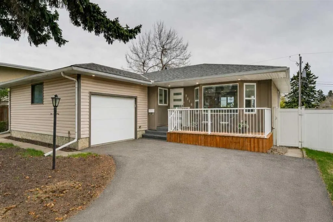
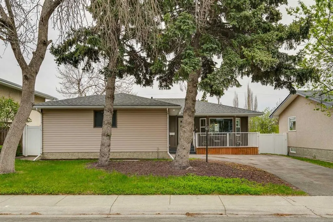
***OPEN HOUSE*** Saturday, May 16th 11:30-1:00pm. Discover this fully renovated Huntington Hills BUNGALOW tucked away on a quiet tree-lined street! Offering nearly 2,500 sq. ft. of developed living space, this home features a stunning, completely redesigned kitchen with warm contemporary finishes and newer appliances. The main level includes 3 bedrooms, crowned by a comfortable primary with 3-piece ensuite, and one additional full bath. The lower level adds exceptional versatility with a 1-bdr suite (illegal) - complete with its own separate entrance, private laundry, full bathroom, and kitchenette—ideal for extended family, guests or tenants. There is also potential to convert the second basement entertainment area into a 5th bedroom. Outside, the property offers an attached single-car garage, a front 2-car parking pad, and a massive fully fenced yard. Enjoy hosting on the oversized wood deck and concrete patio, or relax in the private gazebo (wired and roughed in for a hot-tub). A rare blend of style, space, and functionality – request your showing today.
| Price History | |
|---|---|
| 5/15/2026 | Listed $750,000 |
General Features
| Heating | Central,Natural Gas |
|---|---|
| Cooling | None |
| Roof | Asphalt Shingle |
| Appliances | Bar Fridge,Dishwasher,Dryer,Electric Oven,Range Hood,Refrigerator,Washer |
| Zoning | R-CG |
| Number of Garage Spaces | 1 |
| Restrictions | None Known |
| Year Built | 1968 |
| Architectural Style | Bungalow |
| Community Features | Playground,Schools Nearby,Shopping Nearby |
| Levels | One |
| Property Subtype | Detached |
| Transaction Type | For Sale |
| County | Calgary |
| Property Type | Residential |
| Subdivision Name | Huntington Hills |
| Parking Total | 3 |
| Construction Materials | Stucco |
| District | CAL Zone N |
| Full Baths | 3 |
| Status | Active |
| City | Calgary |
| Basement Development | Finished |
| Structure Type | House |
| Standard Status | Active |
| Condo Type | Not a Condo |
| Suite | Yes |
Interior Features
| Interior Features | Built-in Features,Closet Organizers,Kitchen Island,Separate Entrance,Vinyl Windows |
|---|---|
| Basement | Full |
| Flooring | Laminate |
| Floor Location | Ground |
| Entry Level | 1 |
| Fireplace Features | Electric,Living Room |
| Fireplaces Total | 1 |
| Basement Features | Separate/Exterior Entry |
| Bedrooms Above Grade | 3 |
| Rooms Above Grade | 7 |
| Ensuite | Yes |
| Total Bedrooms | 4 |
| Below Grade Finished Area | 1220.00 |
| Below Grade Finished Area Unit Type | SquareFeet |
| Total Baths | 3 |
| Laundry Features | In Basement,Laundry Room,Main Level,Multiple Locations |
| Main Level Finished Area | 1271.00 |
| Main Level Finished Area Metres | 118.08 |
| Main Level Finished Area SF | 1271.00 |
| Main Level Finished Area Srch Sq | 1271.00 |
| Main Level Areas | SquareFeet |
Exterior Features
| Exterior Features | Other |
|---|---|
| Lot Features | Back Lane,Back Yard,Gazebo |
| Fencing | Fenced |
| Inclusions | Gazebo |
| Outbuildings | Shed,Special Purpose |
| Parking Features | Driveway,Parkade,Paved,Single Garage Attached |
| Frontage Length | 16.76M 55`0 |
| Foundation | Poured Concrete |
| Lot Size Acres | 0.14 |
| Garage Y/N | Yes |
| Lot Size Square Feet | 6049 |
| Frontage Ft | 55.00 |
| Patio And Porch Features | Deck,Terrace |
Amenities
- Foreclosure
- Views
- Short Sale
- New Construction
- Adult 55+
- Lease To Own
- No Strata Fees
- Furnished
- Primary On Main
- Air Conditioning
- Seller Finance
- Green
- Fixer Upper
- Horse
- Golf
- Fireplace
- Deck
- Garage
- Basement
- Pool
Property vs Single Family Average in T2K 4J6
Price
Year Built
Visits
In The Neighbourhood
Just Listed
Calgary
$ 297,500
- Type
- Single Family
- Size
- 922 SqFt
- Rooms
- 2 Beds + 1 Baths
RE/MAX House of Real Estate
Open House
Calgary
$ 690,000
- Type
- Single Family
- Size
- 1,158 SqFt
- Rooms
- 5 Beds + 2.5 Baths
Real Broker
Just Listed
Calgary
$ 649,999
- Type
- Single Family
- Size
- 1,078 SqFt
- Rooms
- 4 Beds + 2 Baths
Real Estate Professionals Inc.
Open House
Calgary
$ 690,000
- Type
- Single Family
- Size
- 1,158 SqFt
- Rooms
- 5 Beds + 2.5 Baths
Real Broker
Just Listed
Calgary
$ 649,999
- Type
- Single Family
- Size
- 1,078 SqFt
- Rooms
- 4 Beds + 2 Baths
Real Estate Professionals Inc.
Calgary
$ 549,900
- Type
- Single Family
- Size
- 1,191 SqFt
- Rooms
- 3 Beds + 2.5 Baths
RE/MAX Complete Realty
Reduced
Calgary
$ 555,000
- Type
- Single Family
- Size
- 1,146 SqFt
- Rooms
- 4 Beds + 2 Baths
Associates Real Estate
Primary On Main
Calgary
$ 549,900
- Type
- Single Family
- Size
- 1,191 SqFt
- Rooms
- 3 Beds + 2.5 Baths
RE/MAX Complete Realty
Reduced
Calgary
$ 555,000
- Type
- Single Family
- Size
- 1,147 SqFt
- Rooms
- 4 Beds + 2 Baths
Associates Real Estate
Primary On Main
Calgary
$ 575,000
- Type
- Single Family
- Size
- 1,365 SqFt
- Rooms
- 4 Beds + 2 Baths
RE/MAX First
 Data is supplied by Pillar 9™ MLS® System. Pillar 9™ is the owner of the copyright in its MLS® System. Data is deemed reliable but is not guaranteed accurate by Pillar 9™. The trademarks MLS®, Multiple Listing Service® and the associated logos are owned by The Canadian Real Estate Association (CREA) and identify the quality of services provided by real estate professionals who are members of CREA. Used under license.

 Data is supplied by Pillar 9™ MLS® System. Pillar 9™ is the owner of the copyright in its MLS® System. Data is deemed reliable but is not guaranteed accurate by Pillar 9™. The trademarks MLS®, Multiple Listing Service® and the associated logos are owned by The Canadian Real Estate Association (CREA) and identify the quality of services provided by real estate professionals who are members of CREA. Used under license.
Last Update: September 12, 2026 11:23 AM U
Data is supplied by Pillar 9™ MLS® System. Pillar 9™ is the owner of the copyright in its MLS® System. Data is deemed reliable but is not guaranteed accurate by Pillar 9™. The trademarks MLS®, Multiple Listing Service® and the associated logos are owned by The Canadian Real Estate Association (CREA) and identify the quality of services provided by real estate professionals who are members of CREA. Used under license.
Last Update: September 12, 2026 11:23 AM U
 Information should be deemed reliable but not guaranteed, all representations are approximate, and individual verification is recommended. Copyright ©2026 All rights reserved.
The trademarks REALTOR®, REALTORS® and the REALTOR® logo are controlled by The Canadian Real Estate Association (CREA) and identify real estate professionals who are members of CREA. The trademarks MLS®, Multiple Listing Service® and the associated logos are owned by CREA and identify the quality of
Information should be deemed reliable but not guaranteed, all representations are approximate, and individual verification is recommended. Copyright ©2026 All rights reserved.
The trademarks REALTOR®, REALTORS® and the REALTOR® logo are controlled by The Canadian Real Estate Association (CREA) and identify real estate professionals who are members of CREA. The trademarks MLS®, Multiple Listing Service® and the associated logos are owned by CREA and identify the quality of
 Data is supplied by Pillar 9™ MLS® System. Pillar 9™ is the owner of the copyright in its MLS® System. Data is deemed reliable but is not guaranteed accurate by Pillar 9™. The trademarks MLS®, Multiple Listing Service® and the associated logos are owned by The Canadian Real Estate Association (CREA) and identify the quality of services provided by real estate professionals who are members of CREA. Used under license.