
Price Reduction












Address
27 Aspen Creek Way, Strathmore, AB
Price
$ 510,000
Property Attributes
- ID#A2329372
- TypeSingle Family
- Listing Status Active
- CityStrathmore
- NeighbourhoodAspen Creek
- Postal CodeT1P 1R2
- StyleBi-Level
- Year Built1999
- Price$ 510,000
- Bedrooms5
- Full Bathrooms3
- Half Bathrooms0
- Sqr Footage1100
- Lot Size0.026997 Acres
Data Source:
Pillar 9 Technologies
Property Description
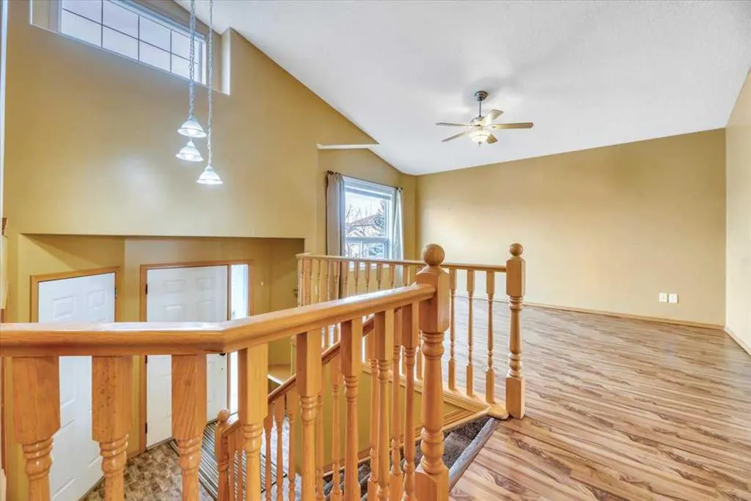
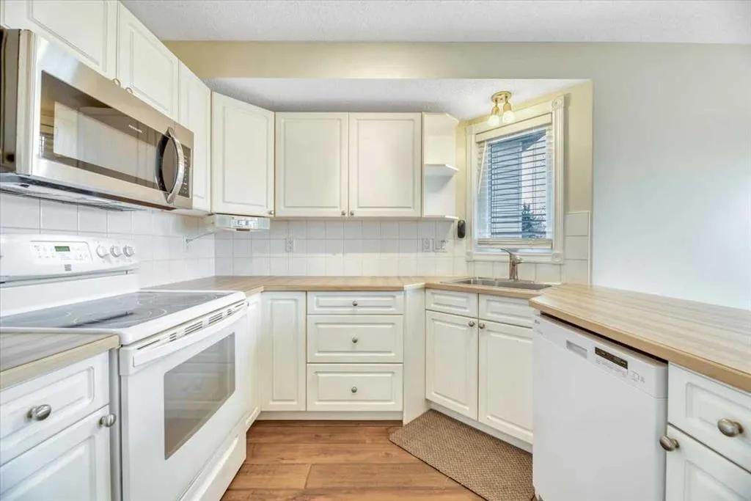
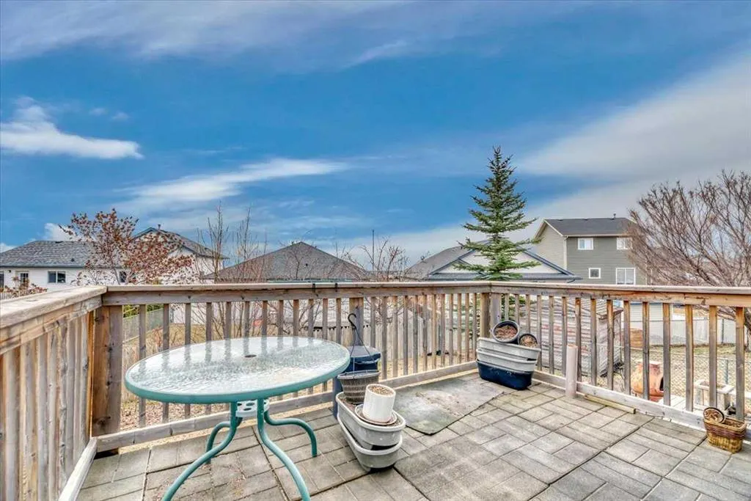
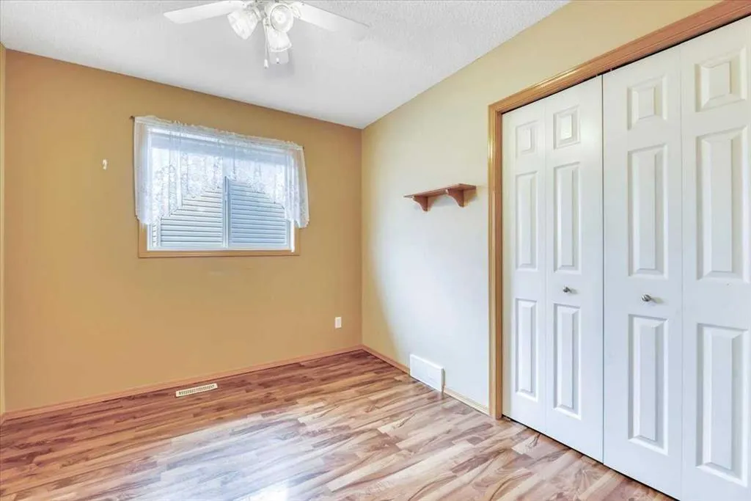
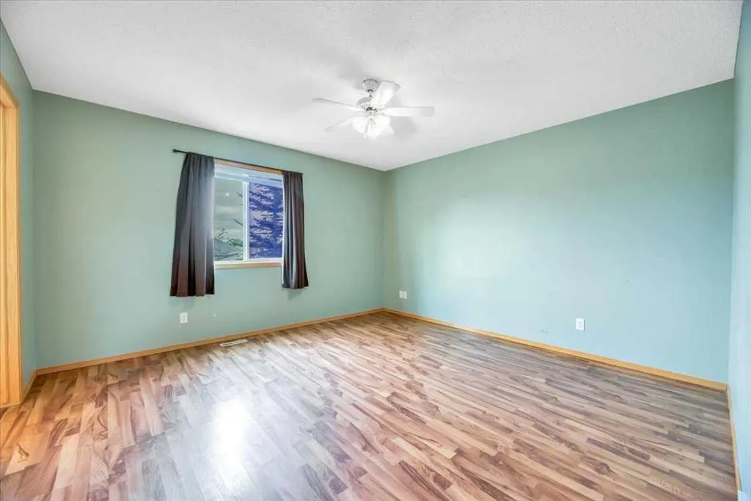
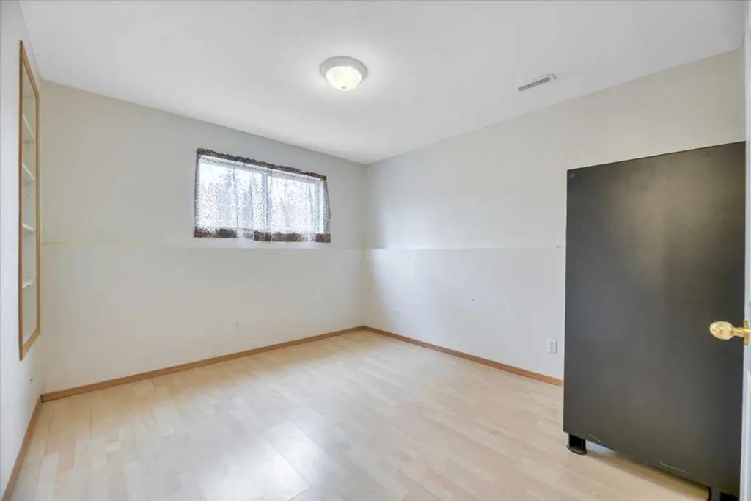
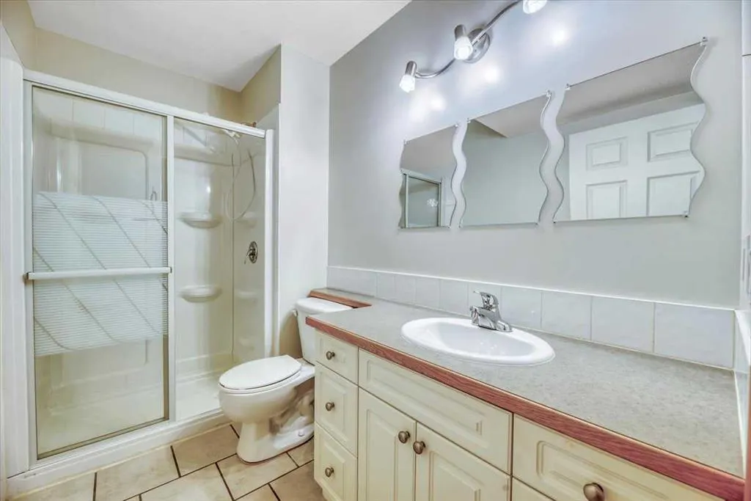
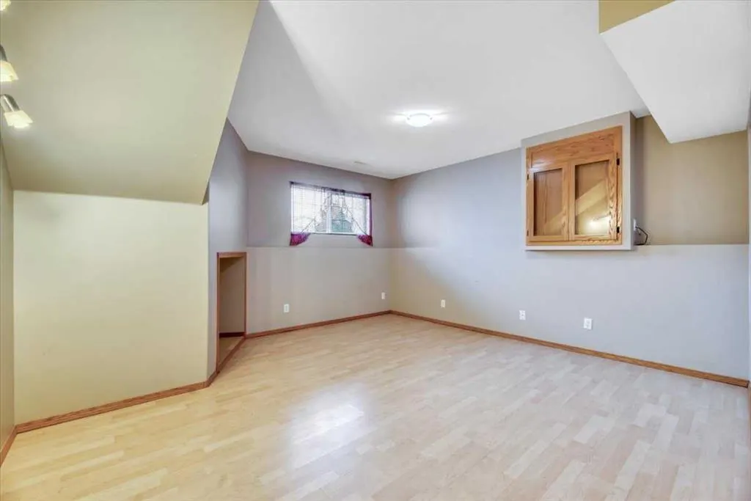
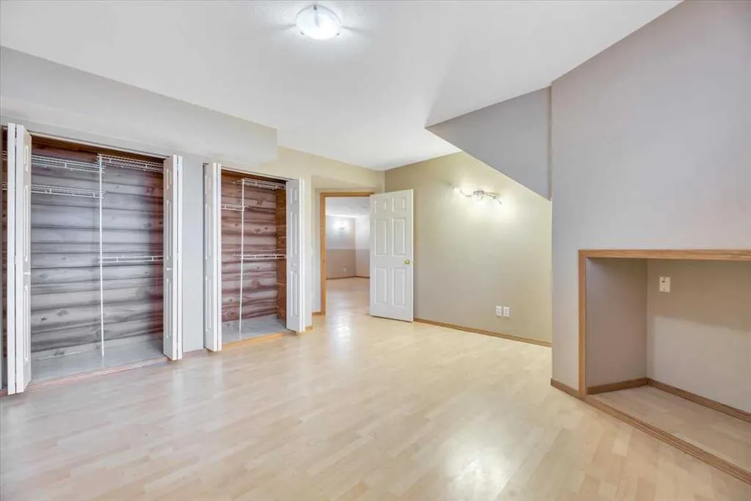
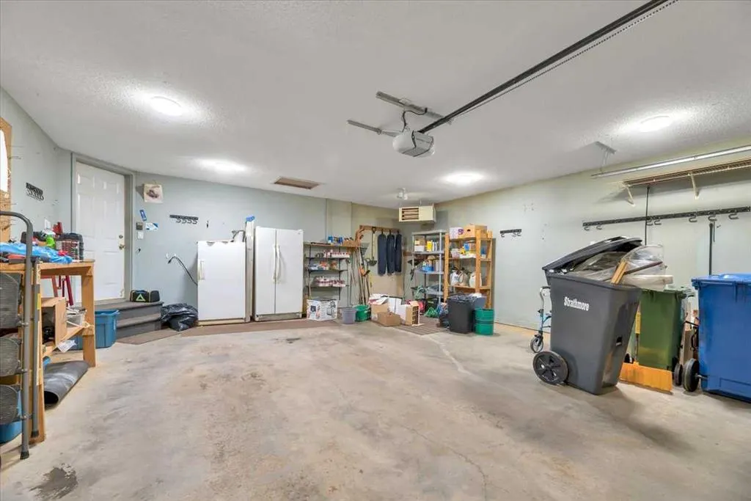
Welcome to this beautifully maintained, move-in ready bi-level nestled in the desirable community of **Aspen Creek**—one of Strathmore's most family-friendly neighbourhoods. Offering **5 bedrooms, 3 full bathrooms**, and a fully developed layout, this home provides the space, comfort, and flexibility today's families are looking for. Step inside to discover a bright, open-concept main floor where soaring vaulted ceilings and abundant natural light create an inviting atmosphere. The spacious living room flows effortlessly into the functional kitchen, complete with ample cabinetry, pantry storage, a convenient breakfast bar, and a dining area with direct access to the back deck—perfect for summer BBQs, morning coffee, or entertaining family and friends. The primary suite offers a peaceful retreat with a walk-in closet and private 3-piece ensuite, while two additional bedrooms and another full bathroom complete the main level. Downstairs, the fully finished basement expands your living space with a generous recreation and games room, two additional bedrooms, a full bathroom, and a dedicated laundry room—ideal for teenagers, overnight guests, a home office, or multi-generational living. Outside, you'll appreciate the beautifully landscaped backyard featuring an underground irrigation system, mature landscaping, garden space, a charming chiminea, and convenient storage beneath the deck. With **no back lane**, you'll enjoy added privacy and a quiet outdoor space designed for relaxing and entertaining alike. Additional features include **central air conditioning**, a spacious ** double attached garage**, a large driveway with plenty of parking, and the added peace of mind of a **no smoking, no animal home**. Located just minutes from schools, parks, playgrounds, shopping, restaurants, and Strathmore's extensive pathway system, Aspen Creek offers the perfect balance of small-town charm and everyday convenience, with an easy commute to Calgary. Homes offering this much space, functionality, and pride of ownership don't come along often. Book your private showing today and discover everything this exceptional home has to offer!
| Price History | |
|---|---|
| 7/15/2026 | Listed $530,000 |
| 8/25/2026 | 4$510,000 |
General Features
| Heating | Central |
|---|---|
| Cooling | Central Air |
| Roof | Asphalt |
| Appliances | Central Air Conditioner,Dishwasher,Dryer,Freezer,Microwave,Oven,Refrigerator,Washer |
| Zoning | R1 |
| Number of Garage Spaces | 2 |
| Restrictions | None Known |
| Year Built | 1999 |
| Architectural Style | Bi-Level |
| Community Features | None |
| Levels | Bi-Level |
| Property Subtype | Detached |
| Transaction Type | For Sale |
| County | Wheatland County |
| Property Type | Residential |
| Subdivision Name | Aspen Creek |
| Parking Total | 4 |
| Construction Materials | Vinyl Siding |
| Full Baths | 3 |
| Status | Active |
| City | Strathmore |
| Basement Development | Finished |
| Structure Type | House |
| Standard Status | Active |
| Condo Type | Not a Condo |
| Suite | No |
Interior Features
| Interior Features | Built-in Features,Ceiling Fan(s),High Ceilings,No Smoking Home,Walk-In Closet(s) |
|---|---|
| Basement | Full |
| Flooring | Carpet,Laminate |
| Basement Features | None |
| Bedrooms Above Grade | 3 |
| Rooms Above Grade | 7 |
| Ensuite | Yes |
| Total Bedrooms | 5 |
| Below Grade Finished Area Unit Type | SquareFeet |
| Total Baths | 3 |
| Laundry Features | Laundry Room,Lower Level |
| Main Level Areas | SquareFeet |
Exterior Features
| Exterior Features | Balcony,Fire Pit,Garden,Private Yard |
|---|---|
| Lot Features | Back Yard,Front Yard,Garden,Landscaped,Lawn,No Back Lane |
| Fencing | Fenced |
| Inclusions | outdoor Chimnea,outdoor furniture,Breakfast Bar,vases in foyer |
| Parking Features | Double Garage Attached |
| Frontage Length | 11.89M 39`0 |
| Foundation | Poured Concrete |
| Lot Size Acres | 0.03 |
| Garage Y/N | Yes |
| Lot Size Square Feet | 1176 |
| Frontage Ft | 39.01 |
| Patio And Porch Features | Balcony(s),Deck |
Amenities
- Foreclosure
- Views
- Short Sale
- New Construction
- Adult 55+
- Lease To Own
- No Strata Fees
- Furnished
- Primary On Main
- Air Conditioning
- Seller Finance
- Green
- Fixer Upper
- Horse
- Golf
- Fireplace
- Deck
- Garage
- Basement
- Pool
Property vs Single Family Average in T1P 1R2
Price
Year Built
Visits
In The Neighbourhood
Open House
Strathmore
$ 580,000
- Type
- Single Family
- Size
- 1,410 SqFt
- Rooms
- 5 Beds + 3 Baths
Coldwell Banker Mountain Central
Open House
Strathmore
$ 580,000
- Type
- Single Family
- Size
- 1,410 SqFt
- Rooms
- 5 Beds + 3 Baths
Coldwell Banker Mountain Central
Reduced
Strathmore
$ 600,000
- Type
- Single Family
- Size
- 1,484 SqFt
- Rooms
- 3 Beds + 2 Baths
RE/MAX Landan Real Estate
Reduced
Strathmore
$ 600,000
- Type
- Single Family
- Size
- 1,484 SqFt
- Rooms
- 3 Beds + 2 Baths
RE/MAX Landan Real Estate
Open House
Strathmore
$ 689,900
- Type
- Single Family
- Size
- 1,701 SqFt
- Rooms
- 4 Beds + 2.5 Baths
CIR Realty
Open House
Strathmore
$ 689,900
- Type
- Single Family
- Size
- 1,702 SqFt
- Rooms
- 4 Beds + 2.5 Baths
CIR Realty
 Data is supplied by Pillar 9™ MLS® System. Pillar 9™ is the owner of the copyright in its MLS® System. Data is deemed reliable but is not guaranteed accurate by Pillar 9™. The trademarks MLS®, Multiple Listing Service® and the associated logos are owned by The Canadian Real Estate Association (CREA) and identify the quality of services provided by real estate professionals who are members of CREA. Used under license.

 Data is supplied by Pillar 9™ MLS® System. Pillar 9™ is the owner of the copyright in its MLS® System. Data is deemed reliable but is not guaranteed accurate by Pillar 9™. The trademarks MLS®, Multiple Listing Service® and the associated logos are owned by The Canadian Real Estate Association (CREA) and identify the quality of services provided by real estate professionals who are members of CREA. Used under license.
Last Update: September 12, 2026 11:23 AM U
Data is supplied by Pillar 9™ MLS® System. Pillar 9™ is the owner of the copyright in its MLS® System. Data is deemed reliable but is not guaranteed accurate by Pillar 9™. The trademarks MLS®, Multiple Listing Service® and the associated logos are owned by The Canadian Real Estate Association (CREA) and identify the quality of services provided by real estate professionals who are members of CREA. Used under license.
Last Update: September 12, 2026 11:23 AM U
 Information should be deemed reliable but not guaranteed, all representations are approximate, and individual verification is recommended. Copyright ©2026 All rights reserved.
The trademarks REALTOR®, REALTORS® and the REALTOR® logo are controlled by The Canadian Real Estate Association (CREA) and identify real estate professionals who are members of CREA. The trademarks MLS®, Multiple Listing Service® and the associated logos are owned by CREA and identify the quality of
Information should be deemed reliable but not guaranteed, all representations are approximate, and individual verification is recommended. Copyright ©2026 All rights reserved.
The trademarks REALTOR®, REALTORS® and the REALTOR® logo are controlled by The Canadian Real Estate Association (CREA) and identify real estate professionals who are members of CREA. The trademarks MLS®, Multiple Listing Service® and the associated logos are owned by CREA and identify the quality of
 Data is supplied by Pillar 9™ MLS® System. Pillar 9™ is the owner of the copyright in its MLS® System. Data is deemed reliable but is not guaranteed accurate by Pillar 9™. The trademarks MLS®, Multiple Listing Service® and the associated logos are owned by The Canadian Real Estate Association (CREA) and identify the quality of services provided by real estate professionals who are members of CREA. Used under license.