




Address
151 Arbour Butte Road Nw, Calgary, AB
Price
$ 749,800
Property Attributes
- ID#A2340259
- TypeSingle Family
- Listing Status Active
- CityCalgary
- AreaCAL Zone NW
- NeighbourhoodArbour Lake
- Postal CodeT3G 4N6
- Style2 Storey
- Year Built1999
- Price$ 749,800
- Bedrooms4
- Full Bathrooms3
- Half Bathrooms1
- Sqr Footage1872
- Lot Size0.108724 Acres
Data Source:
Pillar 9 Technologies
Property Description
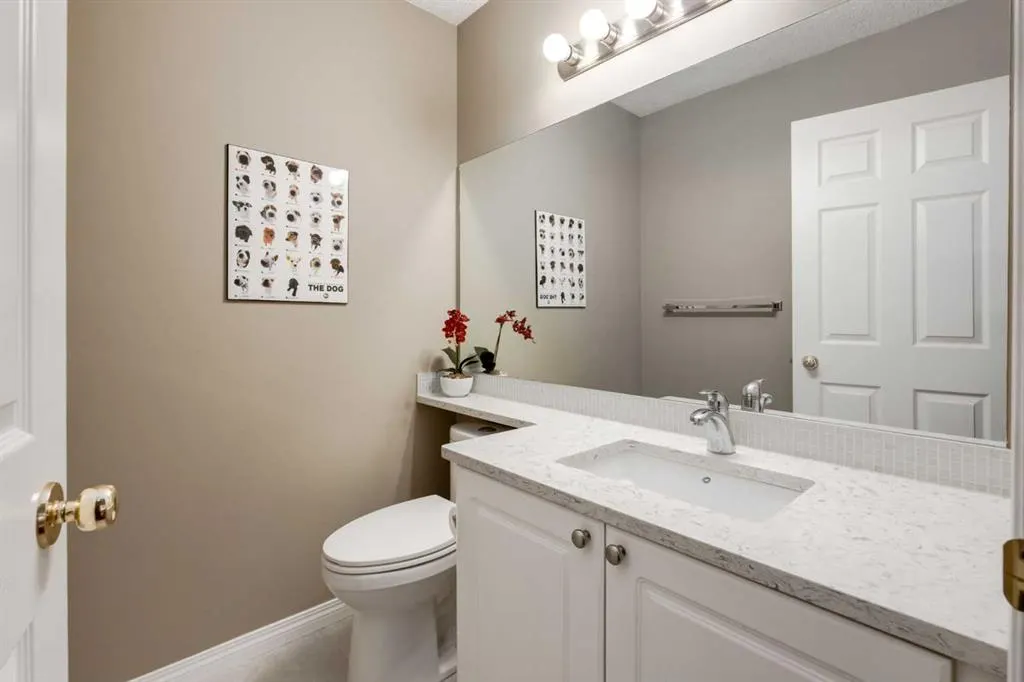
Welcome to this well-maintained and lovingly cared-for 2-storey home, ideally situated on a large corner lot with a back lane in the desirable community of Arbour Lake. Offering over 2,500 sq. ft. of developed living space, a fully finished basement, and lake privileges, this home provides plenty of space for comfortable family living. A bright foyer with an impressive 18-ft ceiling welcomes you into the home. The main floor features upgraded hardwood flooring throughout, a recently updated kitchen with quartz countertops and white appliances, and a cozy 3-sided fireplace that adds warmth to the living area. The dining area opens onto a beautifully maintained backyard with large two-tiered decks, perfect for enjoying the morning sunshine. A convenient main floor laundry room completes this level. Upstairs, the spacious south-facing bonus room features vaulted ceilings and plenty of natural light. The primary bedroom offers a 4-piece ensuite and walk-in closet, while two additional bedrooms and a full bathroom complete the upper level, all featuring brand-new carpet (2026). The fully finished basement provides a separate space for teenagers, guests, or extended family, featuring a bedroom, full bathroom, and comfortable subflooring to help keep the space warm. Recent upgrades include the furnace (2018), bathroom updates (2017), and more. The home is also Poly-B free and features an insulated and drywalled double attached garage. Enjoy all that Arbour Lake has to offer with lake access, schools, shopping centres, the YMCA, library, and LRT station all nearby. A fantastic opportunity to own a spacious home in one of Calgary’s most sought-after lake communities.
| Price History | |
|---|---|
| 8/28/2026 | Listed $749,800 |
General Features
| Sewer | Public Sewer |
|---|---|
| Heating | Fireplace(s),Forced Air,Natural Gas |
| Cooling | None |
| Utilities | Electricity Connected,Natural Gas Connected,Sewer Connected,Water Connected |
| Roof | Asphalt Shingle |
| Appliances | Dishwasher,Dryer,Garage Control(s),Range Hood,Refrigerator,Washer,Window Coverings |
| Zoning | R-CG |
| Number of Garage Spaces | 2 |
| Restrictions | None Known |
| Year Built | 1999 |
| Electric | 100 Amp Service |
| Architectural Style | 2 Storey |
| Community Features | Lake,Park,Playground,Schools Nearby,Shopping Nearby,Sidewalks,Street Lights,Tennis Court(s),Walking/Bike Paths |
| Levels | Two |
| Property Subtype | Detached |
| Transaction Type | For Sale |
| HOA Fee 2 | 317.63 |
| County | Calgary |
| Property Type | Residential |
| Subdivision Name | Arbour Lake |
| Parking Total | 4 |
| Construction Materials | Brick,Vinyl Siding,Wood Frame |
| District | CAL Zone NW |
| Full Baths | 3 |
| Status | Active |
| City | Calgary |
| Basement Development | Finished |
| Association Amenities | Playground,Recreation Facilities |
| Structure Type | House |
| Standard Status | Active |
| Condo Type | Not a Condo |
| Association Fee 2 Frequency | Annually |
| Association 2 YN | Yes |
| Suite | No |
Interior Features
| Interior Features | Ceiling Fan(s),Closet Organizers,High Ceilings,Kitchen Island,No Smoking Home,Pantry,Quartz Counters,Track Lighting,Vaulted Ceiling(s),Vinyl Windows,Walk-In Closet(s) |
|---|---|
| Basement | Full |
| Flooring | Carpet,Ceramic Tile,Hardwood |
| Fireplace Features | Gas,Living Room,Stone,Three-Sided |
| Fireplaces Total | 1 |
| Basement Features | None |
| Half Baths | 1 |
| Bedrooms Above Grade | 3 |
| Rooms Above Grade | 8 |
| Ensuite | Yes |
| Total Bedrooms | 4 |
| Below Grade Finished Area | 647.12 |
| Below Grade Finished Area Unit Type | SquareFeet |
| Total Baths | 4 |
| Laundry Features | Laundry Room,Main Level |
| Four Piece Ensuite Bath | 1 |
| Main Level Finished Area | 840.69 |
| Main Level Finished Area Metres | 78.10 |
| Main Level Finished Area SF | 840.69 |
| Main Level Finished Area Srch Sq | 840.69 |
| Main Level Areas | SquareFeet |
Exterior Features
| Exterior Features | Storage |
|---|---|
| Lot Features | Back Lane,Back Yard,Corner Lot,Front Yard,Fruit Trees/Shrub(s),Landscaped,Pie Shaped Lot,Street Lighting |
| Fencing | Fenced |
| Inclusions | Shed |
| Water Source | Public |
| Parking Features | Concrete Driveway,Double Garage Attached,Front Drive,Garage Door Opener,Garage Faces Front,Insulated |
| Frontage Length | 14.42M 47`4 |
| Foundation | Poured Concrete |
| Lot Size Acres | 0.11 |
| Garage Y/N | Yes |
| Lot Size Square Feet | 4736 |
| Frontage Ft | 47.31 |
| Patio And Porch Features | Deck |
Amenities
- Foreclosure
- Views
- Short Sale
- New Construction
- Adult 55+
- Lease To Own
- No Strata Fees
- Furnished
- Primary On Main
- Air Conditioning
- Seller Finance
- Green
- Fixer Upper
- Horse
- Golf
- Fireplace
- Deck
- Garage
- Basement
- Pool
Property vs Single Family Average in T3G 4N6
Price
Year Built
Visits
In The Neighbourhood
Primary On Main
Calgary
$ 625,000
- Type
- Single Family
- Size
- 1,101 SqFt
- Rooms
- 4 Beds + 3 Baths
CIR Realty
Golf Course
Calgary
$ 719,900
- Type
- Single Family
- Size
- 2,105 SqFt
- Rooms
- 3 Beds + 2.5 Baths
CP Realty Calgary Pros
Golf Course
Calgary
$ 719,900
- Type
- Single Family
- Size
- 2,105 SqFt
- Rooms
- 3 Beds + 2.5 Baths
CP Realty Calgary Pros
 Data is supplied by Pillar 9™ MLS® System. Pillar 9™ is the owner of the copyright in its MLS® System. Data is deemed reliable but is not guaranteed accurate by Pillar 9™. The trademarks MLS®, Multiple Listing Service® and the associated logos are owned by The Canadian Real Estate Association (CREA) and identify the quality of services provided by real estate professionals who are members of CREA. Used under license.

 Data is supplied by Pillar 9™ MLS® System. Pillar 9™ is the owner of the copyright in its MLS® System. Data is deemed reliable but is not guaranteed accurate by Pillar 9™. The trademarks MLS®, Multiple Listing Service® and the associated logos are owned by The Canadian Real Estate Association (CREA) and identify the quality of services provided by real estate professionals who are members of CREA. Used under license.
Last Update: September 15, 2026 12:00 AM U
Data is supplied by Pillar 9™ MLS® System. Pillar 9™ is the owner of the copyright in its MLS® System. Data is deemed reliable but is not guaranteed accurate by Pillar 9™. The trademarks MLS®, Multiple Listing Service® and the associated logos are owned by The Canadian Real Estate Association (CREA) and identify the quality of services provided by real estate professionals who are members of CREA. Used under license.
Last Update: September 15, 2026 12:00 AM U
 Information should be deemed reliable but not guaranteed, all representations are approximate, and individual verification is recommended. Copyright ©2026 All rights reserved.
The trademarks REALTOR®, REALTORS® and the REALTOR® logo are controlled by The Canadian Real Estate Association (CREA) and identify real estate professionals who are members of CREA. The trademarks MLS®, Multiple Listing Service® and the associated logos are owned by CREA and identify the quality of
Information should be deemed reliable but not guaranteed, all representations are approximate, and individual verification is recommended. Copyright ©2026 All rights reserved.
The trademarks REALTOR®, REALTORS® and the REALTOR® logo are controlled by The Canadian Real Estate Association (CREA) and identify real estate professionals who are members of CREA. The trademarks MLS®, Multiple Listing Service® and the associated logos are owned by CREA and identify the quality of
 Data is supplied by Pillar 9™ MLS® System. Pillar 9™ is the owner of the copyright in its MLS® System. Data is deemed reliable but is not guaranteed accurate by Pillar 9™. The trademarks MLS®, Multiple Listing Service® and the associated logos are owned by The Canadian Real Estate Association (CREA) and identify the quality of services provided by real estate professionals who are members of CREA. Used under license.