
Primary on Main
Address
170 Lake Sylvan Close Se, Calgary, AB
Price
$ 695,000
Property Attributes
- ID#A2319651
- TypeSingle Family
- Listing Status Active
- MunicipalityCalgary
- CityCalgary
- AreaBonavista Downs
- NeighbourhoodBonavista Downs
- Postal CodeT2J 3E6
- StyleBi-level
- Year Built1972
- Price$ 695,000
- Bedrooms2+2
- Bathrooms2
- Half Bathrooms0
- Sqr Footage950
Data Source:
Canadian Real Estate Association (CREA)
Property Description
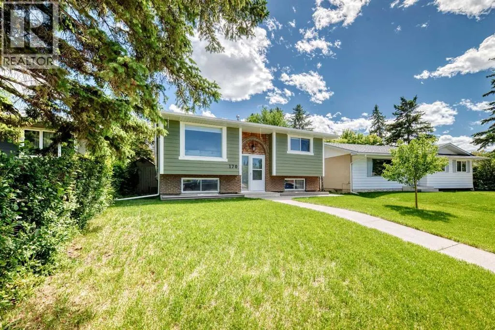
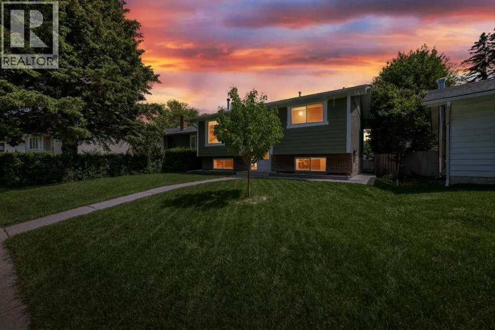
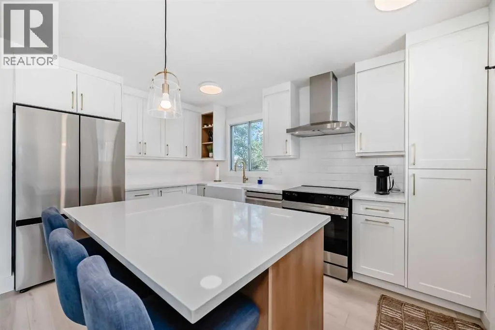
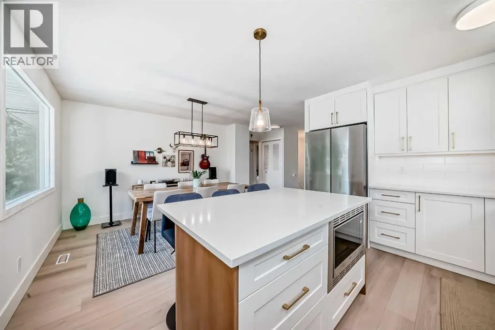
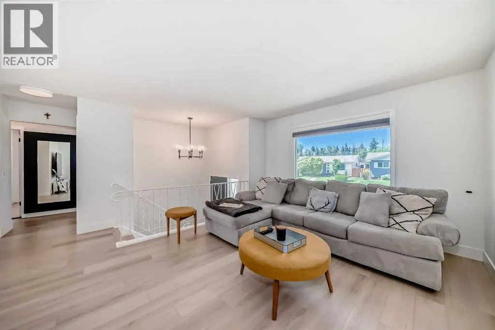
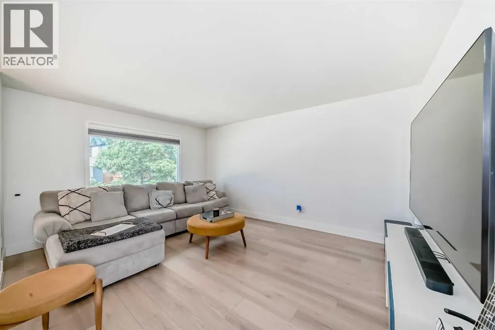
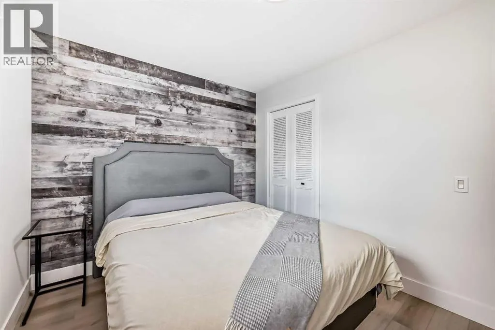
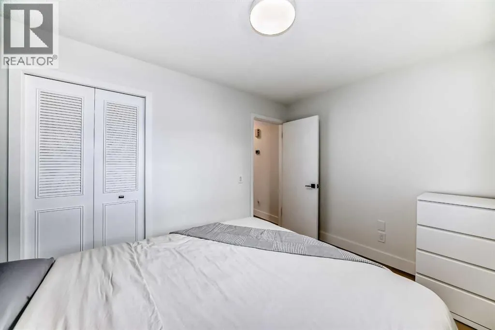
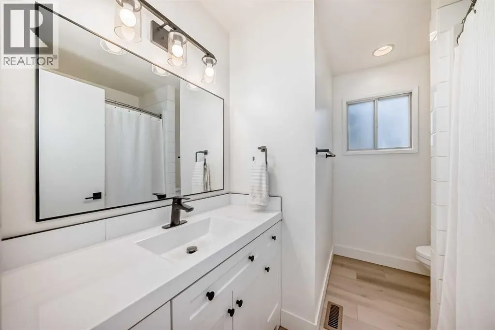
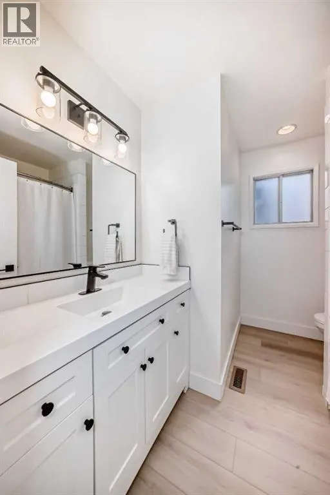
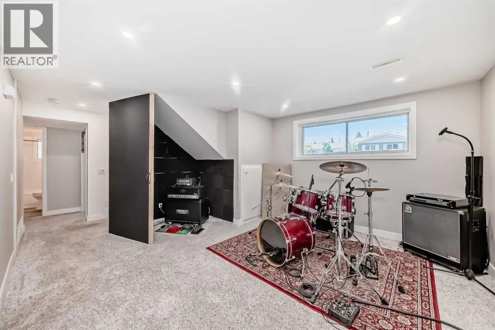
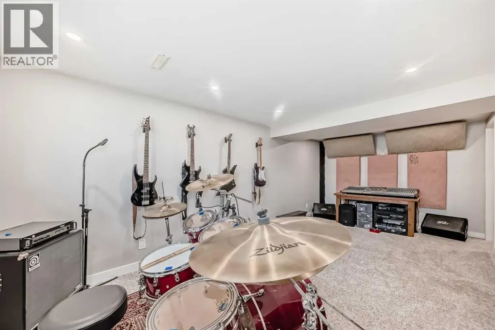
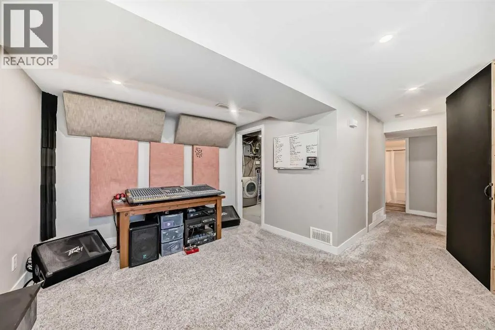
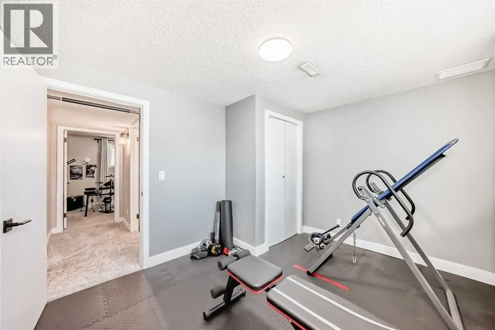
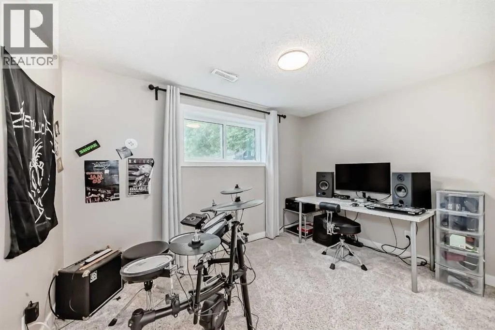
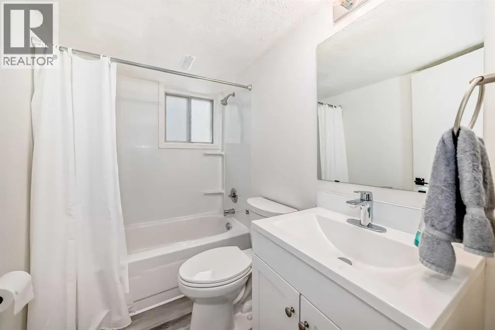
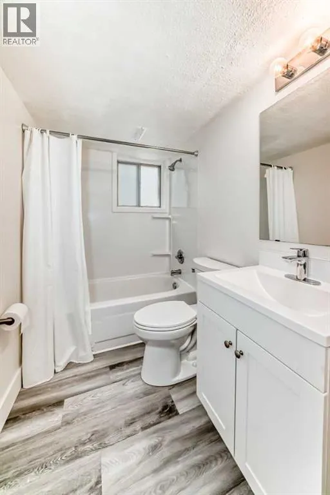
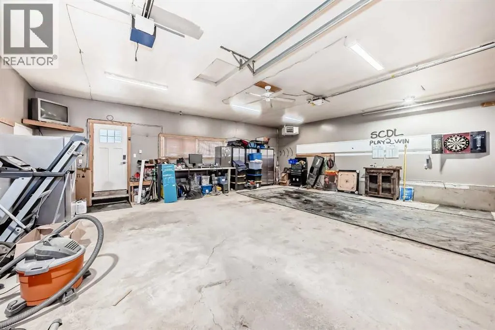
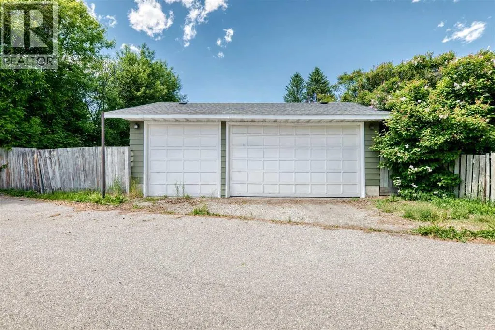
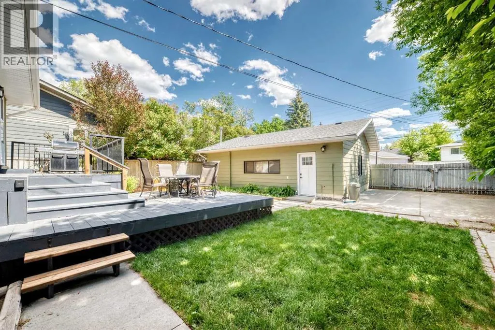
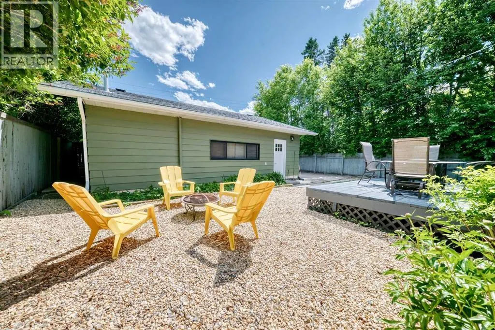
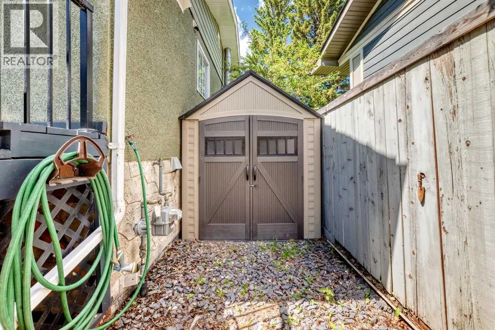
Welcome to this beautifully renovated bi-level home in the sought-after community of Bonavista Downs, featuring a dream triple detached heated garage, RV parking, and over 1,600 sq. ft. of thoughtfully updated living space.Step inside and immediately appreciate the modern upgrades throughout, including luxury vinyl plank flooring, knockdown ceilings, fresh paint, stylish lighting fixtures, and a stunning new kitchen designed for both everyday living and entertaining. The bright and open main floor is flooded with natural light from the large front windows, creating a warm and inviting atmosphere.The completely renovated kitchen is the heart of the home, showcasing quartz countertops, an island with a built-in microwave, brand-new stainless steel appliances, ample cabinetry, garburator and modern finishes throughout. The adjacent dining area overlooks the beautifully landscaped backyard, making it the perfect place to gather with family and friends.Step outside to your spacious two-tier deck, complete with a gas line for BBQs and plenty of room for outdoor dining and entertaining. The private backyard also offers RV parking and convenient access to the paved back lane.The main level features a spacious primary bedroom with large windows and ample closet space, a second generous bedroom, and a beautifully maintained 4-piece bathroom.Downstairs, you'll find two additional well-sized bedrooms, a second 4-piece bathroom, and a spacious laundry room with plenty of storage. One of the bedrooms is currently utilized as a home office and gym, providing flexibility for today's lifestyle needs.The impressive triple detached garage offers exceptional space for vehicles, hobbies, storage, or a workshop setup, making it a rare find in this price range.Additional updates include air conditioning (2021), basement renovations (2021), garage roof (2023) and numerous interior upgrades that make this home truly move-in ready.Ideally located within walking distance to th e Bonavista Disc Golf Course, off-leash dog parks, playgrounds, and extensive walking and biking pathways. You'll also enjoy quick access to Southcentre Mall, Fish Creek Library, Trico Centre, Macleod Trail, Deerfoot Trail, and Blackfoot Trail, putting shopping, dining, recreation, and commuting all within easy reach.This is a rare opportunity to own a beautifully updated home with exceptional garage space and RV parking in one of Calgary's most established and convenient communities. Move in and enjoy everything Bonavista Downs has to offer. (id:7434)
General Features
| Features | Back lane |
|---|---|
| Property Type | Single Family |
| Zoning Description | RC-G |
| CommunityName | Bonavista Downs |
| Amenities | Park, Playground, Schools |
| Building Appliances | Washer, Refrigerator, Range - Electric, Dishwasher, Dryer, Microwave, Hood Fan, Window Coverings |
| Building Architectural Style | Bi-level |
| Building Cooling Type | Central air conditioning |
| Parking Space Total | 4 |
| Foundation Type | Poured Concrete |
| Building Type | House |
| Ownership Type | Freehold |
Interior Features
| Building Fireplace Present | False |
|---|---|
| Building Heating Type | Forced air |
| Basement Development | Finished |
| Basement Type | Full (Finished) |
| Construction Material | Wood frame |
| Construction Style Attachment | Detached |
| Flooring Type | Carpeted, Tile, Vinyl Plank |
| Living Area Range | 950 |
| Bedrooms | 2+2 |
Exterior Features
| Structure | Deck |
|---|---|
| Land Amenities | Park, Playground, Schools |
| Exterior Finish | Brick, Stucco, Wood siding |
| Fence Type | Fence |
Room Details
| Room | Dimensions | Level | Flooring | Details |
|---|---|---|---|---|
| 4pc Bathroom | 8.58 Ft x 7.25 Ft | Main level | ||
| Bedroom | 8.92 Ft x 11.92 Ft | Main level | ||
| Dining room | 12.08 Ft x 11.50 Ft | Main level | ||
| Kitchen | 9.58 Ft x 13.42 Ft | Basement | ||
| Laundry room | 18.67 Ft x 13.17 Ft | Basement | ||
| Living room | 12.08 Ft x 15.58 Ft | Main level | ||
| Other | 3.50 Ft x 6.58 Ft | Main level | ||
| Primary Bedroom | 9.92 Ft x 12.00 Ft | Main level | ||
| Recreational, Games room | 10.25 Ft x 20.58 Ft | Basement |
Amenities
- Views
- New Construction
- Adult 55+
- Lease To Own
- No Strata Fees
- Furnished
- Primary On Main
- Air Conditioning
- Seller Finance
- Green
- Fixer Upper
- Horse
- Golf
- Fireplace
- Deck
- Garage
- Basement
- Pool

Property vs Single Family Average in T2J 3E6
Price
Year Built
In The Neighbourhood
Reduced
Calgary
$ 639,900
- Type
- Single Family
- Size
- 1,034 SqFt
- Rooms
- 4 Beds + 1.5 Baths
Real Estate Professionals Inc.
Reduced
Calgary
$ 639,900
- Type
- Single Family
- Size
- 1,034 SqFt
- Rooms
- 4 Beds + 1.5 Baths
Real Estate Professionals Inc.
Reduced
Calgary
$ 699,000
- Type
- Single Family
- Size
- 1,197 SqFt
- Rooms
- 5 Beds + 2.5 Baths
RE/MAX Landan Real Estate
 Data is supplied by Pillar 9™ MLS® System. Pillar 9™ is the owner of the copyright in its MLS® System. Data is deemed reliable but is not guaranteed accurate by Pillar 9™. The trademarks MLS®, Multiple Listing Service® and the associated logos are owned by The Canadian Real Estate Association (CREA) and identify the quality of services provided by real estate professionals who are members of CREA. Used under license.

 Data is supplied by Pillar 9™ MLS® System. Pillar 9™ is the owner of the copyright in its MLS® System. Data is deemed reliable but is not guaranteed accurate by Pillar 9™. The trademarks MLS®, Multiple Listing Service® and the associated logos are owned by The Canadian Real Estate Association (CREA) and identify the quality of services provided by real estate professionals who are members of CREA. Used under license.
Last Update: September 15, 2026 12:00 AM U
Data is supplied by Pillar 9™ MLS® System. Pillar 9™ is the owner of the copyright in its MLS® System. Data is deemed reliable but is not guaranteed accurate by Pillar 9™. The trademarks MLS®, Multiple Listing Service® and the associated logos are owned by The Canadian Real Estate Association (CREA) and identify the quality of services provided by real estate professionals who are members of CREA. Used under license.
Last Update: September 15, 2026 12:00 AM U
 Information should be deemed reliable but not guaranteed, all representations are approximate, and individual verification is recommended. Copyright ©2026 All rights reserved.
The trademarks REALTOR®, REALTORS® and the REALTOR® logo are controlled by The Canadian Real Estate Association (CREA) and identify real estate professionals who are members of CREA. The trademarks MLS®, Multiple Listing Service® and the associated logos are owned by CREA and identify the quality of
Information should be deemed reliable but not guaranteed, all representations are approximate, and individual verification is recommended. Copyright ©2026 All rights reserved.
The trademarks REALTOR®, REALTORS® and the REALTOR® logo are controlled by The Canadian Real Estate Association (CREA) and identify real estate professionals who are members of CREA. The trademarks MLS®, Multiple Listing Service® and the associated logos are owned by CREA and identify the quality of
 Data is supplied by Pillar 9™ MLS® System. Pillar 9™ is the owner of the copyright in its MLS® System. Data is deemed reliable but is not guaranteed accurate by Pillar 9™. The trademarks MLS®, Multiple Listing Service® and the associated logos are owned by The Canadian Real Estate Association (CREA) and identify the quality of services provided by real estate professionals who are members of CREA. Used under license.