
Address
151 Applestone Park Se, Calgary, AB
Price
$ 649,900
Property Attributes
- ID#A2331155
- TypeSingle Family
- Listing Status Active
- MunicipalityCalgary
- CityCalgary
- AreaApplewood Park
- NeighbourhoodApplewood Park
- Postal CodeT2A 7W2
- Style
- Year Built1998
- Price$ 649,900
- Bedrooms3+1
- Bathrooms3
- Half Bathrooms1
- Sqr Footage1628
Data Source:
Canadian Real Estate Association (CREA)
Property Description
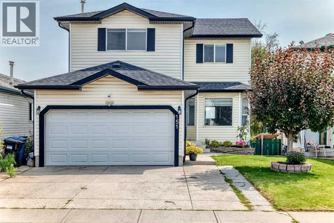
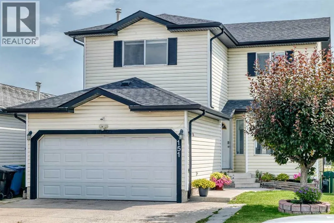
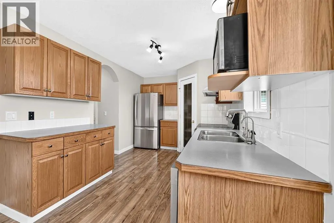
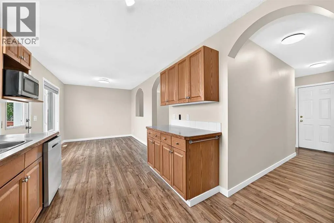
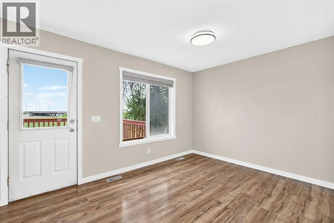
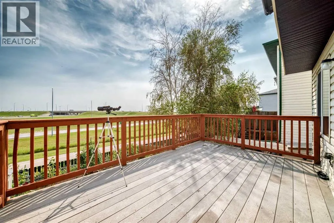
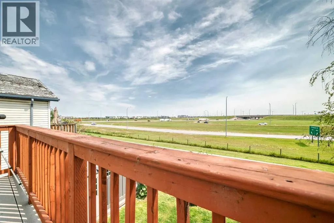
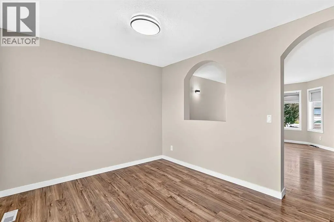
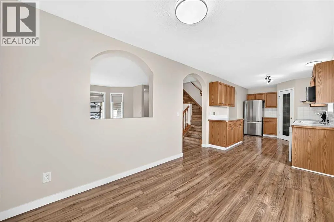
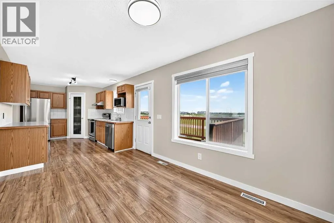
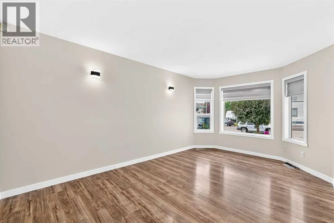
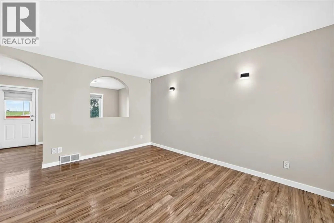
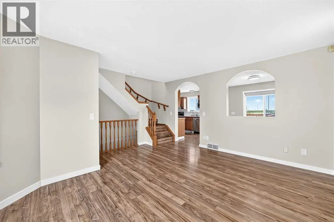
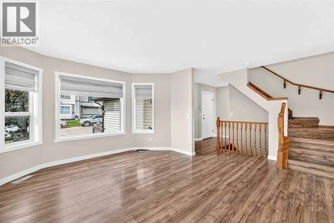
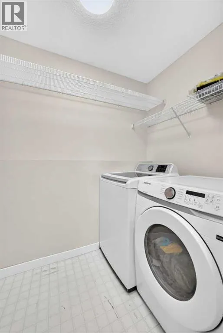
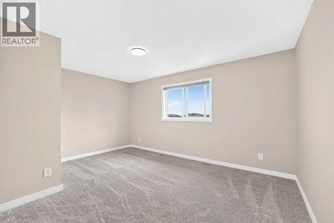
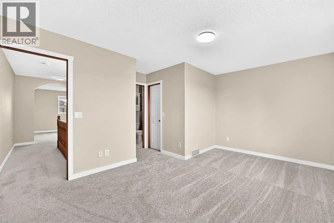
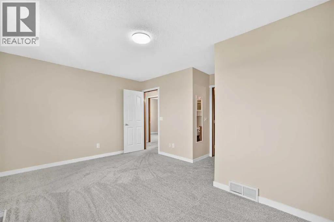
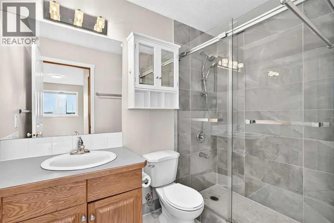
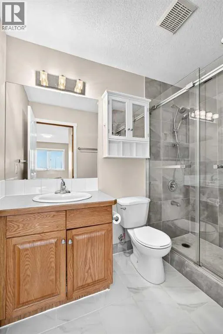
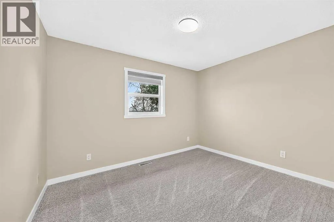
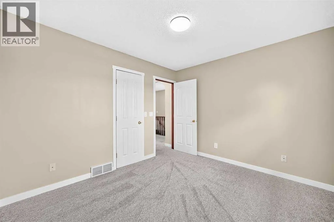
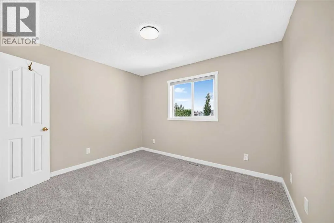
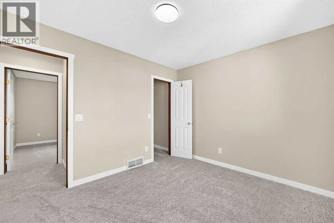
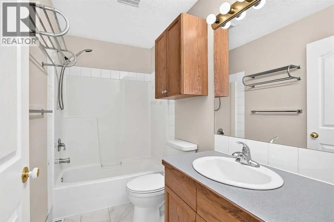
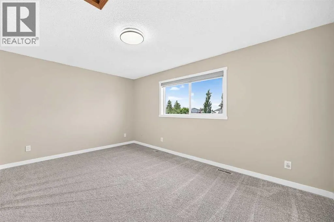
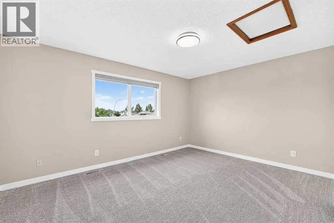
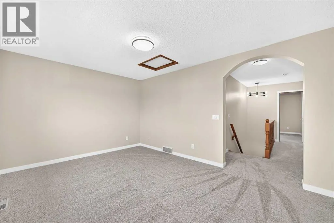
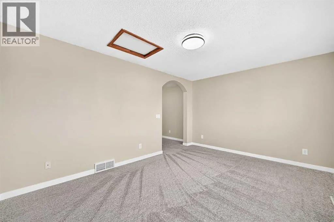
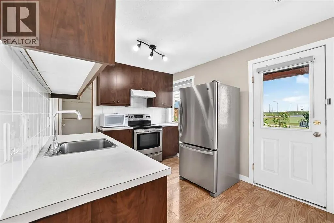
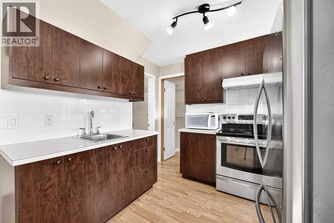
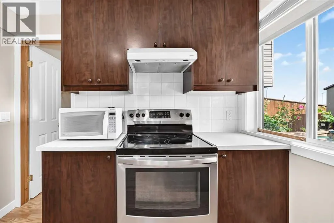
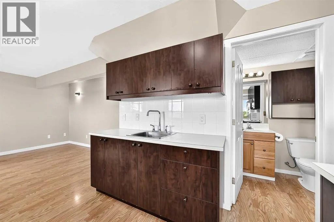
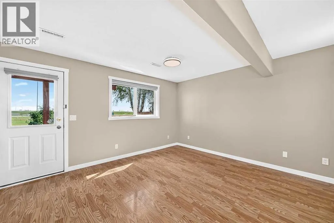
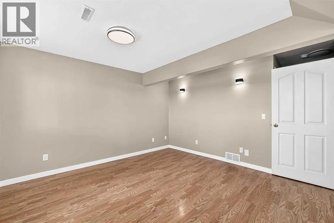
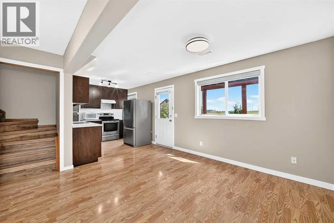
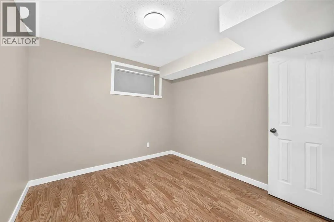
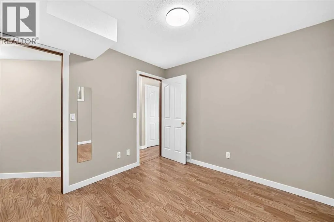
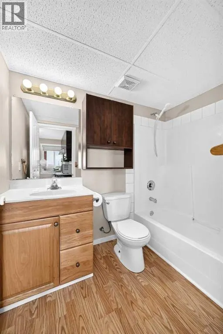
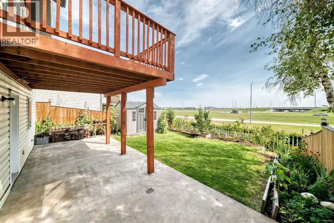
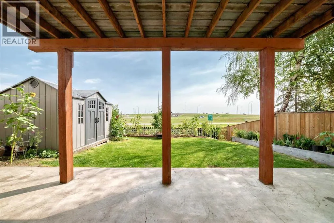
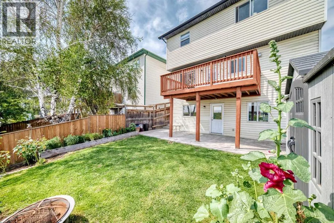
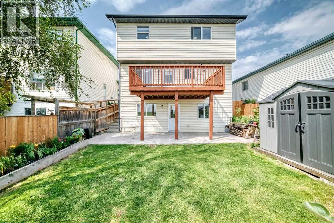
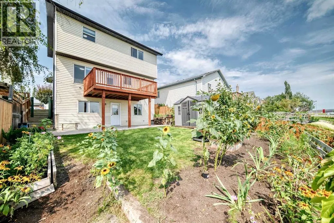
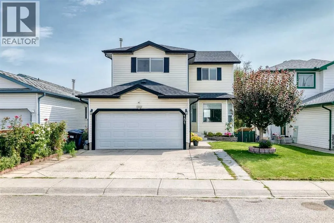
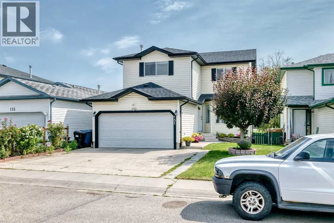
MOVE IN READY, WALKOUT BASEMENT, DOUBLE ATTACHED GARAGE, NO NEIGHBOURS BEHIND!!! Welcome to this beautifully refreshed 2-storey home offering 1,627.5 sq. ft. living space, a fully developed walkout basement with an illegal suite, and added privacy of no neighbors directly behind. Step inside to a bright welcoming interior enhanced by several recent updates including fresh paint, new carpet (2026), new trim and baseboards, updated lighting, a newer dishwasher (approx. 2 years old) and new hot water tank (2026). The functional two-storey layout provides comfortable everyday living with plenty of space for a growing family. Offering a total 4 bedrooms and 3.5 bathrooms, this home provided excellent flexibility. The walkout basement with an illegal suite adds additional living space and presents options for extended family, guests or potential rental income, subject to applicable city requirements. Freshly updated, move-in ready and offering a walkout basement with additional living potential this home is ready to welcome its next owners. Book your private showing today! (id:7434)
General Features
| Features | See remarks |
|---|---|
| Property Type | Single Family |
| Zoning Description | R-CG |
| CommunityName | Applewood Park |
| Amenities | Park, Playground, Schools, Shopping |
| Building Appliances | Refrigerator, Range - Electric, Dishwasher, Microwave, Microwave Range Hood Combo, Garage door opener, Washer & Dryer |
| Building Basement Features | Walk out, Suite |
| Building Cooling Type | None |
| Parking Space Total | 4 |
| Foundation Type | Poured Concrete |
| Building Type | House |
| Ownership Type | Freehold |
| Building.StoriesTotal | 2 |
Interior Features
| Building Fireplace Present | False |
|---|---|
| Building Heating Type | Forced air |
| Basement Development | Finished |
| Basement Type | Full (Finished) |
| Construction Style Attachment | Detached |
| Flooring Type | Carpeted, Ceramic Tile, Laminate |
| Living Area Range | 1628 |
| Bedrooms | 3+1 |
Exterior Features
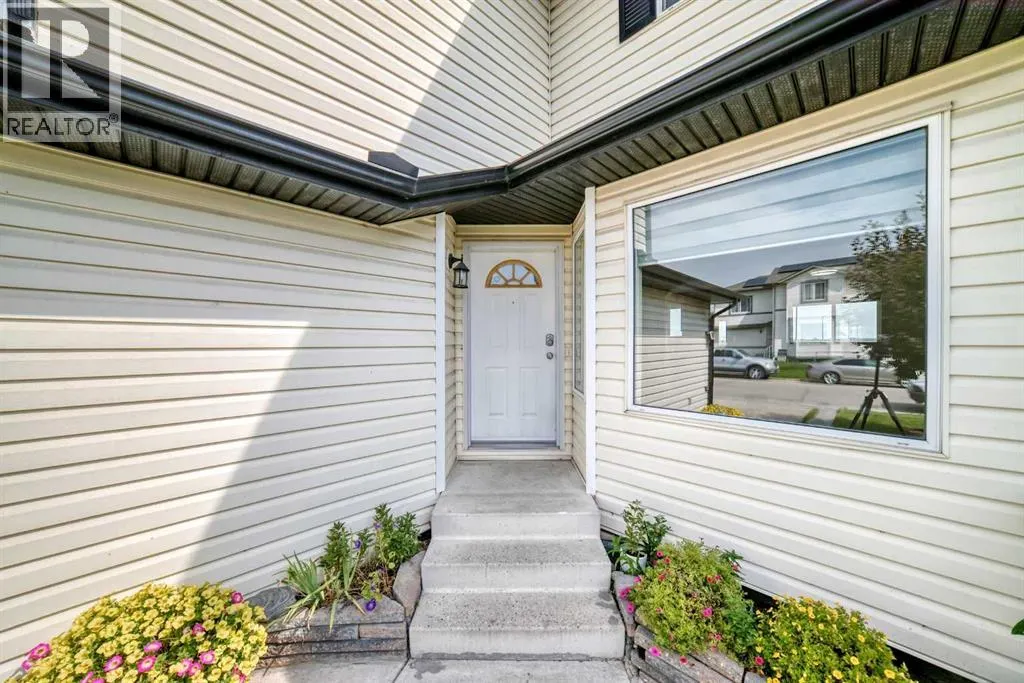
| Structure | Deck, Porch |
|---|---|
| Land Amenities | Park, Playground, Schools, Shopping |
| Exterior Finish | Vinyl siding |
| Fence Type | Fence |
Room Details
| Room | Dimensions | Level | Flooring | Details |
|---|---|---|---|---|
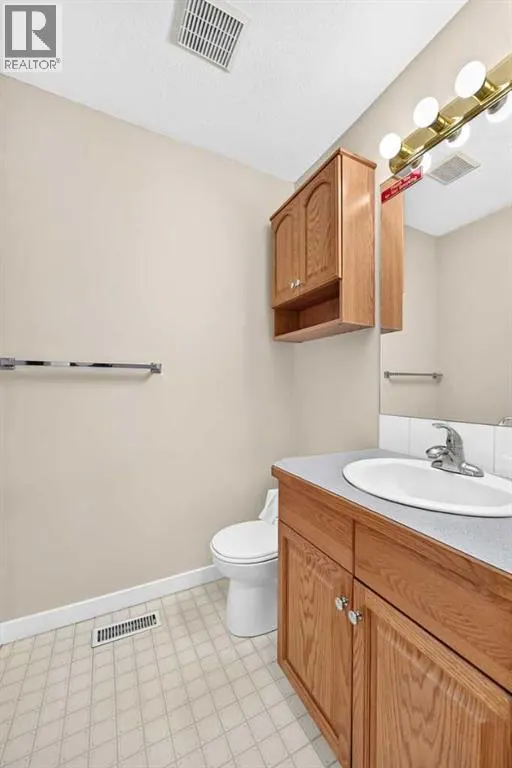
| 2pc Bathroom | 5.00 Ft x 4.92 Ft | Main level | ||
| 3pc Bathroom | 4.92 Ft x 8.67 Ft | Second level | ||
| 4pc Bathroom | 4.92 Ft x 7.83 Ft | Basement | ||
| Bedroom | 9.42 Ft x 9.67 Ft | Basement | ||
| Bonus Room | 11.17 Ft x 14.92 Ft | Second level | ||
| Dining room | 13.42 Ft x 9.00 Ft | Main level | ||
| Eat in kitchen | 9.50 Ft x 9.00 Ft | Basement | ||
| Family room | 12.50 Ft x 12.33 Ft | Basement | ||
| Kitchen | 13.58 Ft x 9.08 Ft | Main level | ||
| Living room | 15.50 Ft x 11.17 Ft | Main level | ||
| Primary Bedroom | 14.08 Ft x 15.58 Ft | Second level |
Amenities
- Views
- New Construction
- Adult 55+
- Lease To Own
- No Strata Fees
- Furnished
- Primary On Main
- Air Conditioning
- Seller Finance
- Green
- Fixer Upper
- Horse
- Golf
- Fireplace
- Deck
- Garage
- Basement
- Pool

Property vs Single Family Average in T2A 7W2
Price
Year Built
In The Neighbourhood
Just Listed
Calgary
$ 565,000
- Type
- Single Family
- Size
- 1,133 SqFt
- Rooms
- 6 Beds + 2 Baths
RE/MAX Realty Professionals
Open House
Calgary
$ 589,900
- Type
- Single Family
- Size
- 1,172 SqFt
- Rooms
- 4 Beds + 3 Baths
Five Star Realty
Open House
Calgary
$ 589,900
- Type
- Single Family
- Size
- 1,172 SqFt
- Rooms
- 4 Beds + 3 Baths
Five Star Realty
Primary On Main
Calgary
$ 450,000
- Type
- Single Family
- Size
- 1,023 SqFt
- Rooms
- 3 Beds + 1 Baths
CIR Realty
Reduced
Calgary
$ 563,900
- Type
- Single Family
- Size
- 1,174 SqFt
- Rooms
- 4 Beds + 3 Baths
Royal LePage Blue Sky
Reduced
Calgary
$ 563,900
- Type
- Single Family
- Size
- 1,175 SqFt
- Rooms
- 4 Beds + 3 Baths
Royal LePage Blue Sky
Fixer Upper
Calgary
$ 275,000
- Type
- Single Family
- Size
- 1,184 SqFt
- Rooms
- 5 Beds + 2 Baths
Royal LePage Benchmark
Primary On Main
Calgary
$ 275,000
- Type
- Single Family
- Size
- 1,184 SqFt
- Rooms
- 5 Beds + 2 Baths
Royal LePage Benchmark
 Data is supplied by Pillar 9™ MLS® System. Pillar 9™ is the owner of the copyright in its MLS® System. Data is deemed reliable but is not guaranteed accurate by Pillar 9™. The trademarks MLS®, Multiple Listing Service® and the associated logos are owned by The Canadian Real Estate Association (CREA) and identify the quality of services provided by real estate professionals who are members of CREA. Used under license.

 Data is supplied by Pillar 9™ MLS® System. Pillar 9™ is the owner of the copyright in its MLS® System. Data is deemed reliable but is not guaranteed accurate by Pillar 9™. The trademarks MLS®, Multiple Listing Service® and the associated logos are owned by The Canadian Real Estate Association (CREA) and identify the quality of services provided by real estate professionals who are members of CREA. Used under license.
Last Update: September 12, 2026 11:23 AM U
Data is supplied by Pillar 9™ MLS® System. Pillar 9™ is the owner of the copyright in its MLS® System. Data is deemed reliable but is not guaranteed accurate by Pillar 9™. The trademarks MLS®, Multiple Listing Service® and the associated logos are owned by The Canadian Real Estate Association (CREA) and identify the quality of services provided by real estate professionals who are members of CREA. Used under license.
Last Update: September 12, 2026 11:23 AM U
 Information should be deemed reliable but not guaranteed, all representations are approximate, and individual verification is recommended. Copyright ©2026 All rights reserved.
The trademarks REALTOR®, REALTORS® and the REALTOR® logo are controlled by The Canadian Real Estate Association (CREA) and identify real estate professionals who are members of CREA. The trademarks MLS®, Multiple Listing Service® and the associated logos are owned by CREA and identify the quality of
Information should be deemed reliable but not guaranteed, all representations are approximate, and individual verification is recommended. Copyright ©2026 All rights reserved.
The trademarks REALTOR®, REALTORS® and the REALTOR® logo are controlled by The Canadian Real Estate Association (CREA) and identify real estate professionals who are members of CREA. The trademarks MLS®, Multiple Listing Service® and the associated logos are owned by CREA and identify the quality of
 Data is supplied by Pillar 9™ MLS® System. Pillar 9™ is the owner of the copyright in its MLS® System. Data is deemed reliable but is not guaranteed accurate by Pillar 9™. The trademarks MLS®, Multiple Listing Service® and the associated logos are owned by The Canadian Real Estate Association (CREA) and identify the quality of services provided by real estate professionals who are members of CREA. Used under license.