
Address
251 Hillcrest Circle Sw, Airdrie, AB
Price
$ 630,500
Property Attributes
- ID#A2332329
- TypeSingle Family
- Listing Status Active
- MunicipalityAirdrie
- CityAirdrie
- AreaHillcrest
- NeighbourhoodHillcrest
- Postal CodeT4B 0Y6
- Style
- Year Built2011
- Price$ 630,500
- Bedrooms3
- Bathrooms3
- Half Bathrooms1
- Sqr Footage1921
Data Source:
Canadian Real Estate Association (CREA)
Property Description
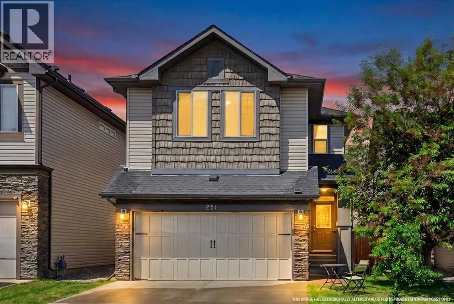
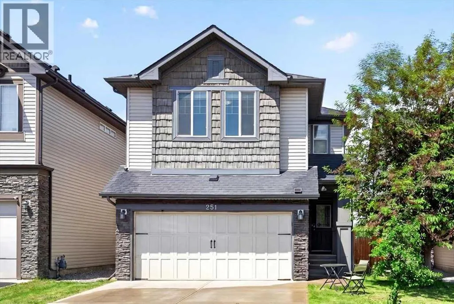
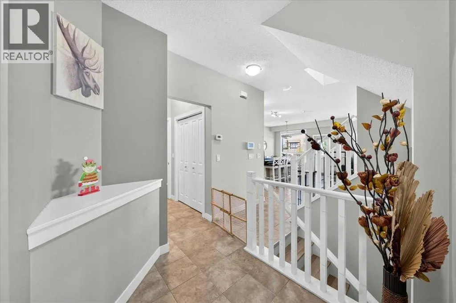
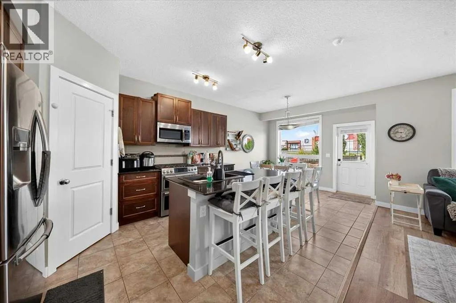
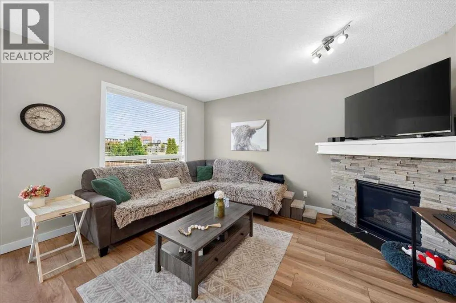
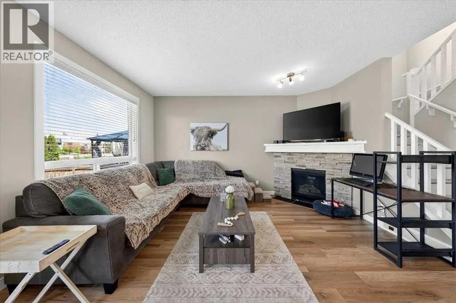
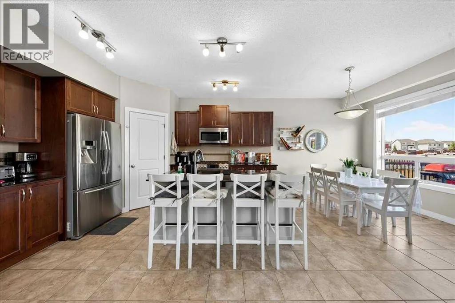
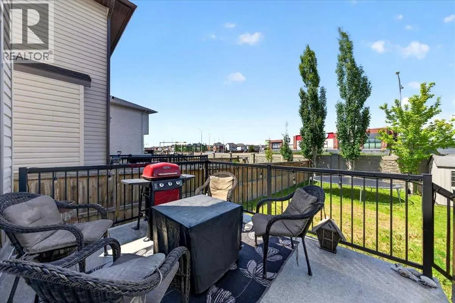
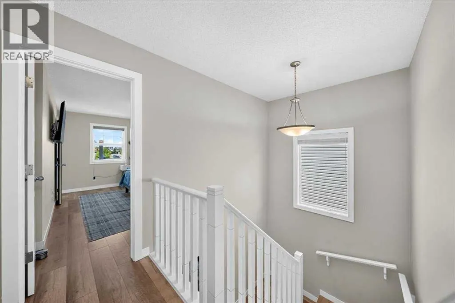
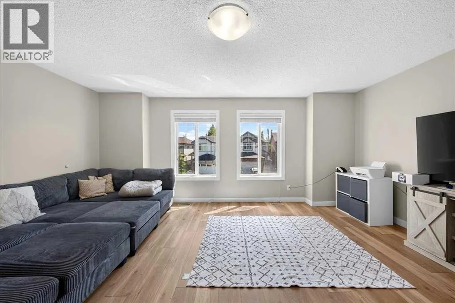
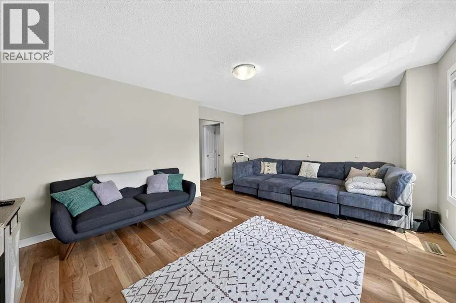
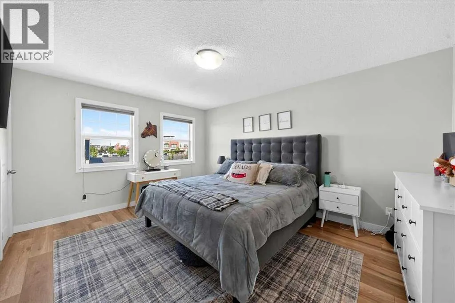
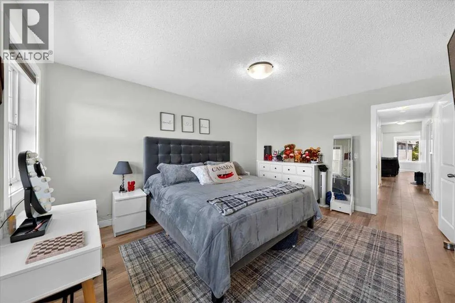
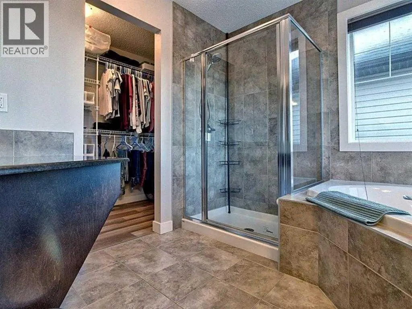
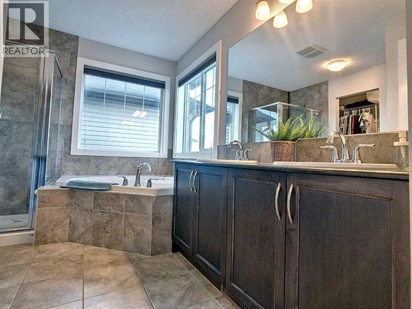
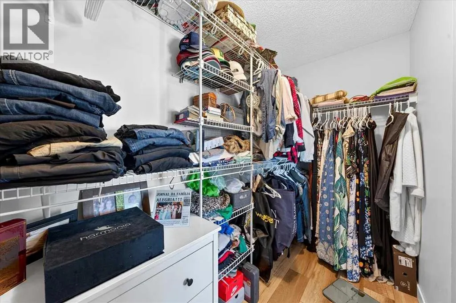
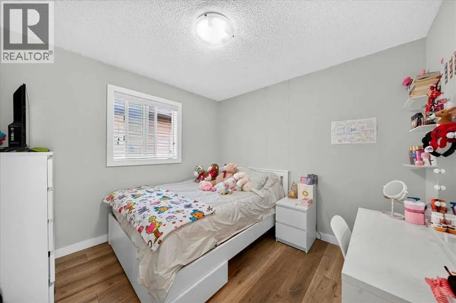
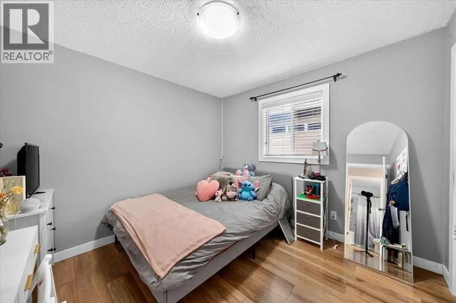
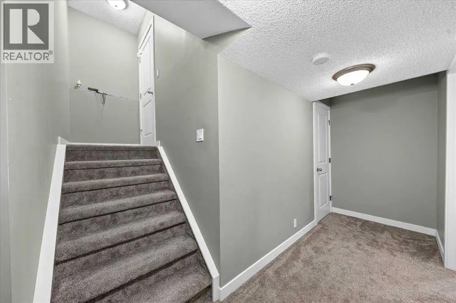
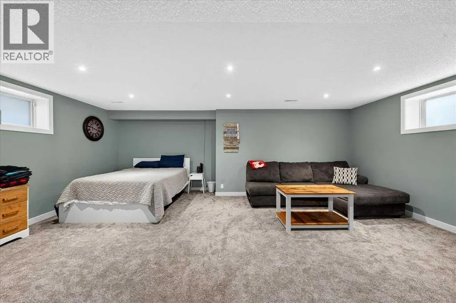
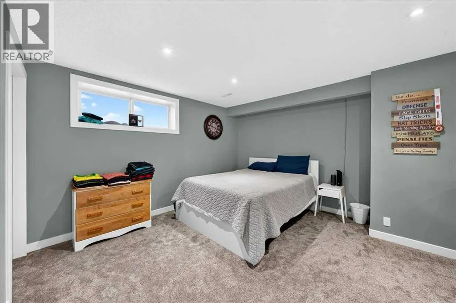
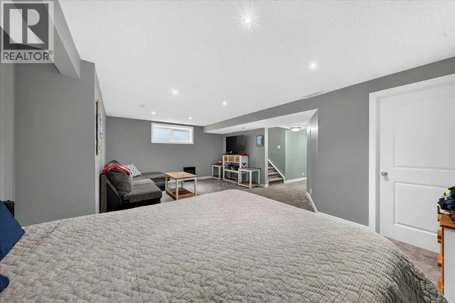
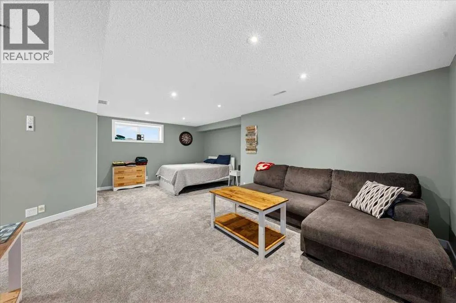
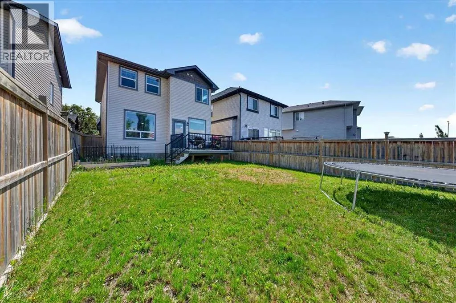
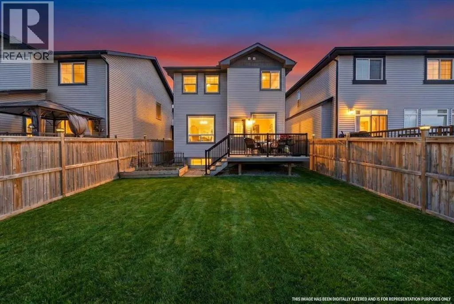
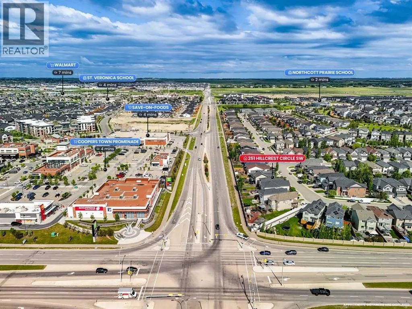
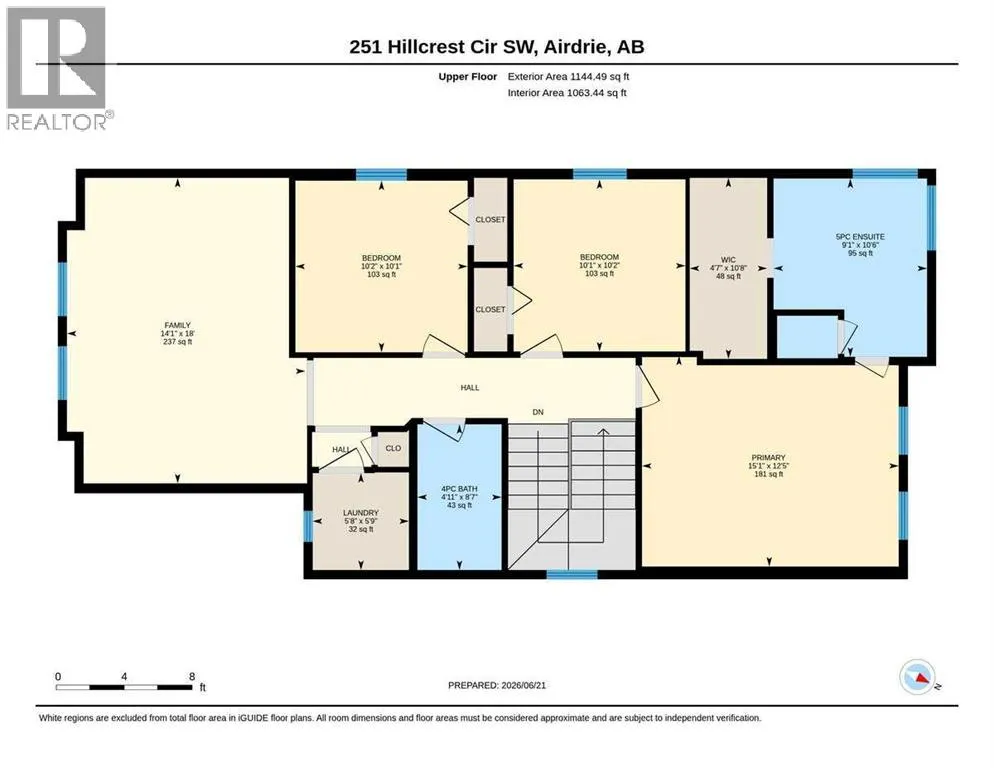
Welcome to this beautifully maintained home in the desirable community of Hillcrest, offering over 2,600 sq. ft. of developed living space, including a fully finished basement. Perfectly located within walking distance to a K-9 school and just minutes from Coopers Crossing Shopping Centre, you'll enjoy convenient access to Save-On-Foods, Starbucks, McDonald's, Shoppers Drug Mart, daycare, medical/ dental clinic, restaurants, and much more. Plus, quick QEII access puts Calgary just minutes away.Step inside to discover stylish luxury vinyl plank flooring throughout the main and upper levels, creating a seamless and modern feel. The thoughtfully designed floor plan offers spacious living areas ideal for both everyday living and entertaining.Upstairs, you'll find three generously sized bedrooms and 2.5 bathrooms, including a spacious primary retreat complete with a walk-in closet and a luxurious 5-piece ensuite, creating the perfect space to unwind. The upper level is designed to provide comfort and privacy for the entire family.The fully finished basement adds valuable living space and endless possibilities—whether you envision a recreation room, home office, fitness area, or playroom. Additional highlights include a new tankless hot water heater installed in 2023, delivering energy efficiency and endless hot water. Combining space, comfort, and an unbeatable location, this exceptional Hillcrest home truly offers the lifestyle today's families are looking for. Don't miss your opportunity to make it yours! (id:7434)
General Features
| Features | Other |
|---|---|
| Property Type | Single Family |
| Zoning Description | R1-U |
| CommunityName | Hillcrest |
| Amenities | Playground, Schools, Shopping |
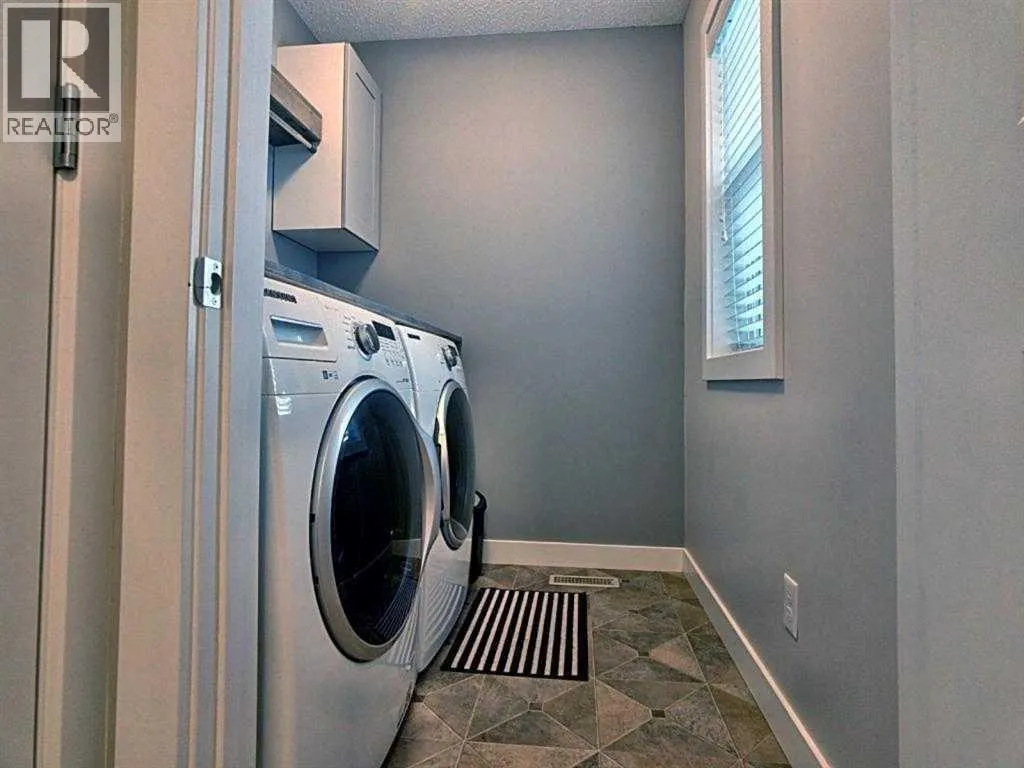
| Building Appliances | Refrigerator, Range - Gas, Dishwasher, Microwave Range Hood Combo, Window Coverings, Garage door opener, Washer & Dryer, Water Heater - Tankless |
| Building Cooling Type | None |
| Parking Space Total | 4 |
| Foundation Type | Poured Concrete |
| Building Type | House |
| Ownership Type | Freehold |
| Building.StoriesTotal | 2 |
Interior Features
| Building Fireplace Present | True |
|---|---|
| Building Fireplace Total | 1 |
| Building Heating Type | Forced air |
| Building Heating Fuel | Natural gas |
| Basement Development | Finished |
| Basement Type | Full (Finished) |
| Construction Style Attachment | Detached |
| Flooring Type | Carpeted, Tile, Vinyl Plank |
| Living Area Range | 1921 |
| Bedrooms | 3 |
Exterior Features
| Land Amenities | Playground, Schools, Shopping |
|---|---|
| Exterior Finish | Stone, Vinyl siding |
| Fence Type | Fence |
Room Details
| Room | Dimensions | Level | Flooring | Details |
|---|---|---|---|---|
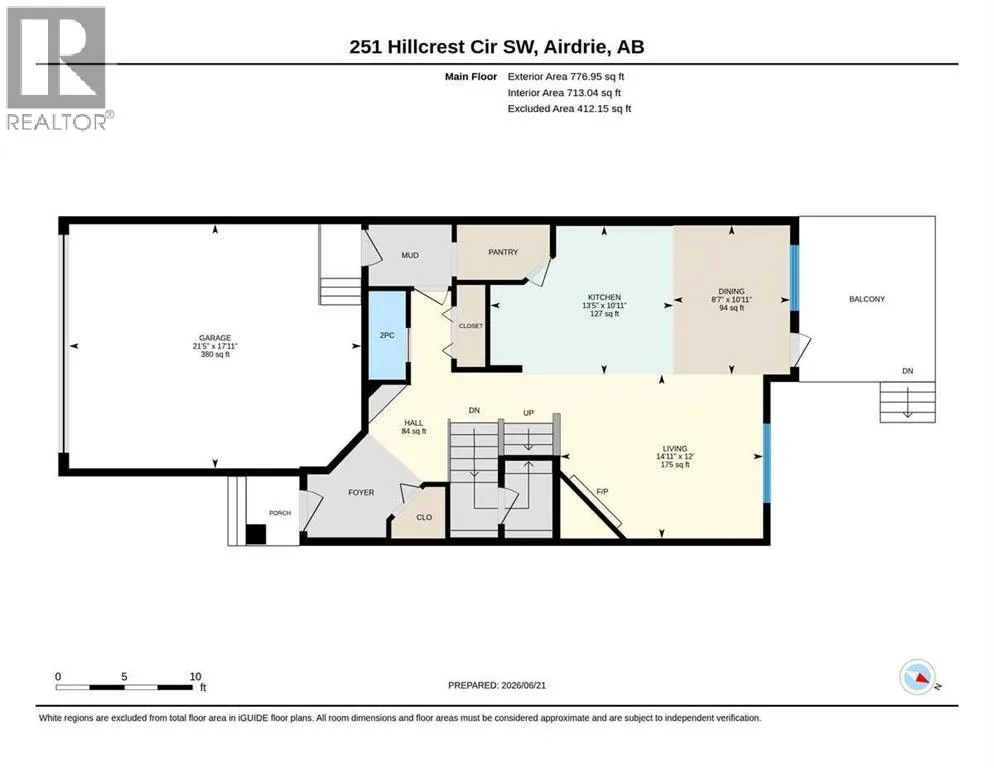
| 2pc Bathroom | 6.50 Ft x 2.75 Ft | Main level | ||
| 3pc Bathroom | 8.58 Ft x 4.92 Ft | Second level | ||
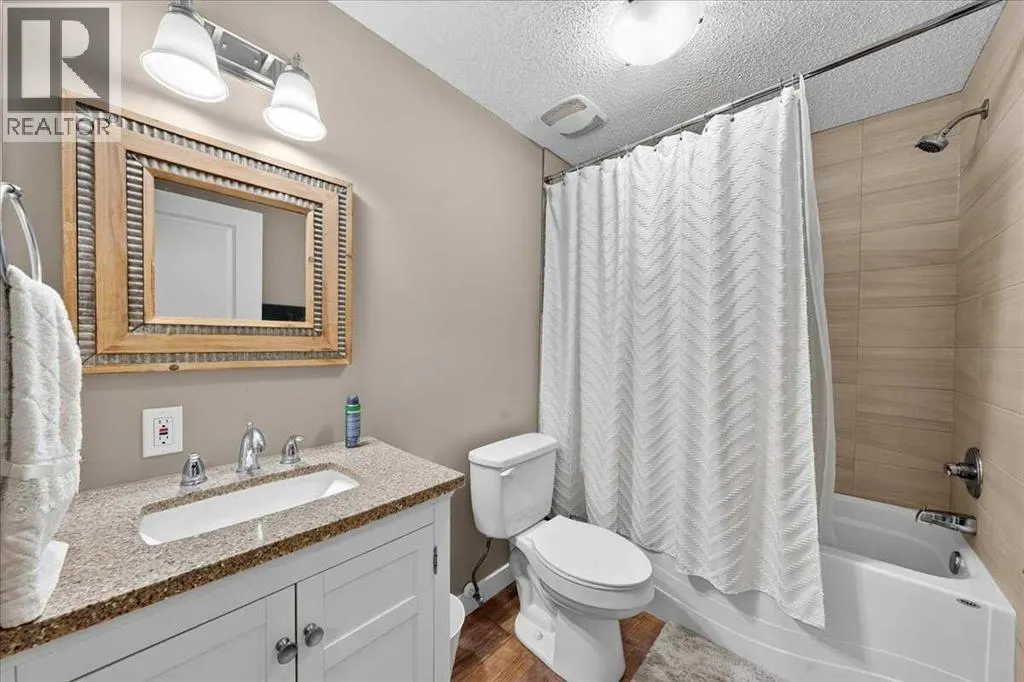
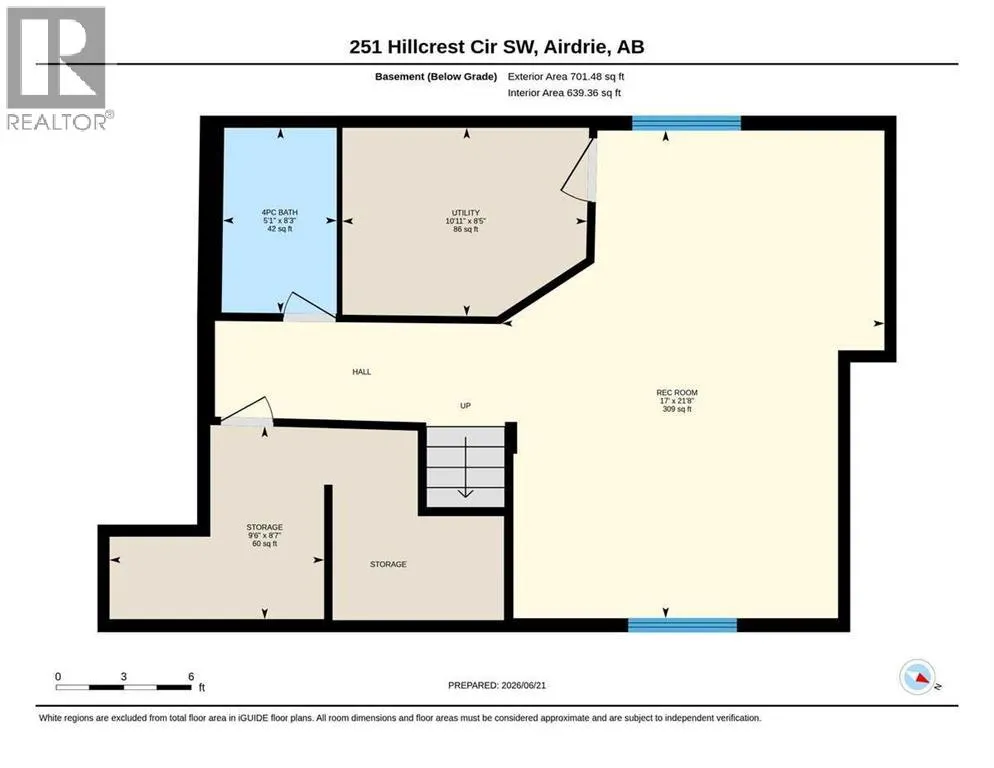
| 4pc Bathroom | 8.25 Ft x 5.08 Ft | Basement | ||
| 5pc Bathroom | 10.50 Ft x 9.08 Ft | Second level | ||
| Bedroom | 10.17 Ft x 10.08 Ft | Second level | ||
| Bonus Room | 18.00 Ft x 14.08 Ft | Second level | ||
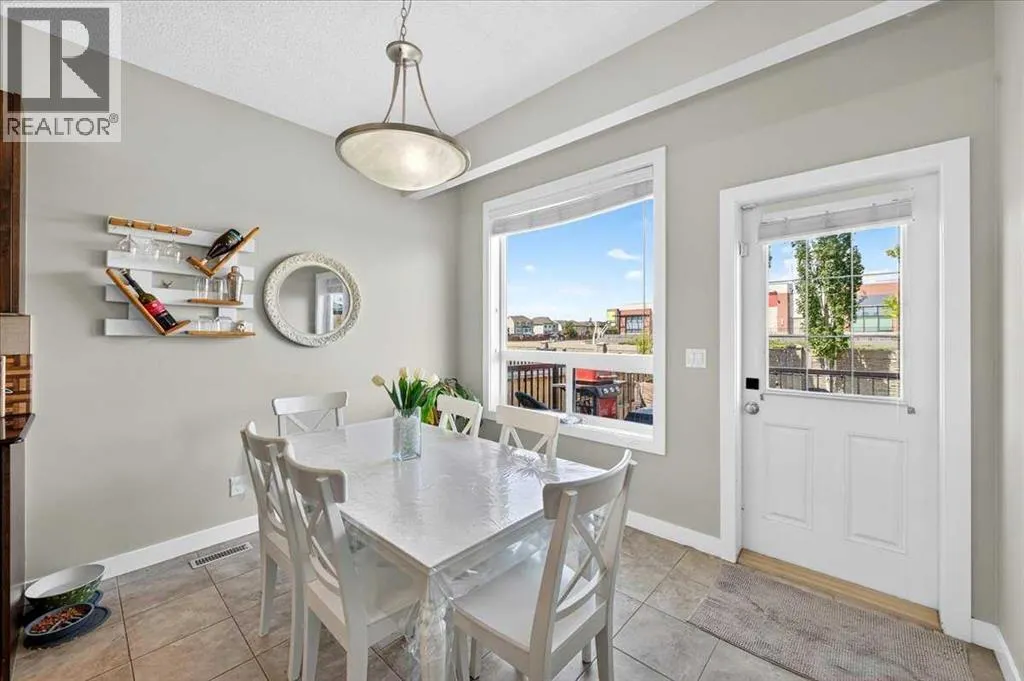
| Dining room | 10.92 Ft x 8.58 Ft | Main level | ||
| Furnace | 8.42 Ft x 10.92 Ft | Basement | ||
| Kitchen | 10.92 Ft x 13.42 Ft | Main level | ||
| Laundry room | 5.75 Ft x 5.67 Ft | Second level | ||
| Living room | 12.00 Ft x 14.92 Ft | Main level | ||
| Other | 10.67 Ft x 4.58 Ft | Second level | ||
| Primary Bedroom | 12.42 Ft x 15.08 Ft | Second level | ||
| Recreational, Games room | 21.67 Ft x 17.00 Ft | Basement | ||
| Storage | 8.58 Ft x 9.50 Ft | Basement |
Amenities
- Views
- New Construction
- Adult 55+
- Lease To Own
- No Strata Fees
- Furnished
- Primary On Main
- Air Conditioning
- Seller Finance
- Green
- Fixer Upper
- Horse
- Golf
- Fireplace
- Deck
- Garage
- Basement
- Pool

Property vs Single Family Average in T4B 0Y6
Price
Year Built
In The Neighbourhood
Open House
Airdrie
$ 729,900
- Type
- Single Family
- Size
- 2,576 SqFt
- Rooms
- 4 Beds + 2.5 Baths
Royal LePage Blue Sky
Open House
Airdrie
$ 729,900
- Type
- Single Family
- Size
- 2,576 SqFt
- Rooms
- 4 Beds + 2.5 Baths
Royal LePage Blue Sky
Primary On Main
Hinton
$ 510,000
- Type
- Single Family
- Size
- 1,234 SqFt
- Rooms
- 3 Beds + 2.5 Baths
ROYAL LEPAGE ANDRE KOPP & ASSOCIATES
Reduced
Dryden (Hillcrest)
$ 234,900
- Type
- Single Family
- Rooms
- 4 Beds + 2 Baths
Sunset Country Realty Inc.
Views
Hinton
$ 484,900
- Type
- Single Family
- Size
- 1,075 SqFt
- Rooms
- 5 Beds + 2.5 Baths
RE/MAX 2000 REALTY
Views
Airdrie
$ 958,000
- Type
- Single Family
- Size
- 2,729 SqFt
- Rooms
- 4 Beds + 3.5 Baths
Century 21 Masters
Views
Airdrie
$ 958,000
- Type
- Single Family
- Size
- 2,730 SqFt
- Rooms
- 4 Beds + 3.5 Baths
Century 21 Masters
Primary On Main
Hinton
$ 519,900
- Type
- Single Family
- Size
- 1,354 SqFt
- Rooms
- 5 Beds + 3 Baths
RE/MAX 2000 REALTY
 Data is supplied by Pillar 9™ MLS® System. Pillar 9™ is the owner of the copyright in its MLS® System. Data is deemed reliable but is not guaranteed accurate by Pillar 9™. The trademarks MLS®, Multiple Listing Service® and the associated logos are owned by The Canadian Real Estate Association (CREA) and identify the quality of services provided by real estate professionals who are members of CREA. Used under license.

 Data is supplied by Pillar 9™ MLS® System. Pillar 9™ is the owner of the copyright in its MLS® System. Data is deemed reliable but is not guaranteed accurate by Pillar 9™. The trademarks MLS®, Multiple Listing Service® and the associated logos are owned by The Canadian Real Estate Association (CREA) and identify the quality of services provided by real estate professionals who are members of CREA. Used under license.
Last Update: September 12, 2026 11:23 AM U
Data is supplied by Pillar 9™ MLS® System. Pillar 9™ is the owner of the copyright in its MLS® System. Data is deemed reliable but is not guaranteed accurate by Pillar 9™. The trademarks MLS®, Multiple Listing Service® and the associated logos are owned by The Canadian Real Estate Association (CREA) and identify the quality of services provided by real estate professionals who are members of CREA. Used under license.
Last Update: September 12, 2026 11:23 AM U
 Information should be deemed reliable but not guaranteed, all representations are approximate, and individual verification is recommended. Copyright ©2026 All rights reserved.
The trademarks REALTOR®, REALTORS® and the REALTOR® logo are controlled by The Canadian Real Estate Association (CREA) and identify real estate professionals who are members of CREA. The trademarks MLS®, Multiple Listing Service® and the associated logos are owned by CREA and identify the quality of
Information should be deemed reliable but not guaranteed, all representations are approximate, and individual verification is recommended. Copyright ©2026 All rights reserved.
The trademarks REALTOR®, REALTORS® and the REALTOR® logo are controlled by The Canadian Real Estate Association (CREA) and identify real estate professionals who are members of CREA. The trademarks MLS®, Multiple Listing Service® and the associated logos are owned by CREA and identify the quality of
 Data is supplied by Pillar 9™ MLS® System. Pillar 9™ is the owner of the copyright in its MLS® System. Data is deemed reliable but is not guaranteed accurate by Pillar 9™. The trademarks MLS®, Multiple Listing Service® and the associated logos are owned by The Canadian Real Estate Association (CREA) and identify the quality of services provided by real estate professionals who are members of CREA. Used under license.