
Views - Golf Course - Primary on Main

Address
321 Gleneagles View, Cochrane, AB
Price
$ 1,030,000
Property Attributes
- ID#A2334747
- TypeSingle Family
- Listing Status Active
- MunicipalityCochrane
- CityCochrane
- AreaGlenEagles
- NeighbourhoodGlenEagles
- Postal CodeT4C 1P4
- StyleBungalow
- Year Built1997
- Price$ 1,030,000
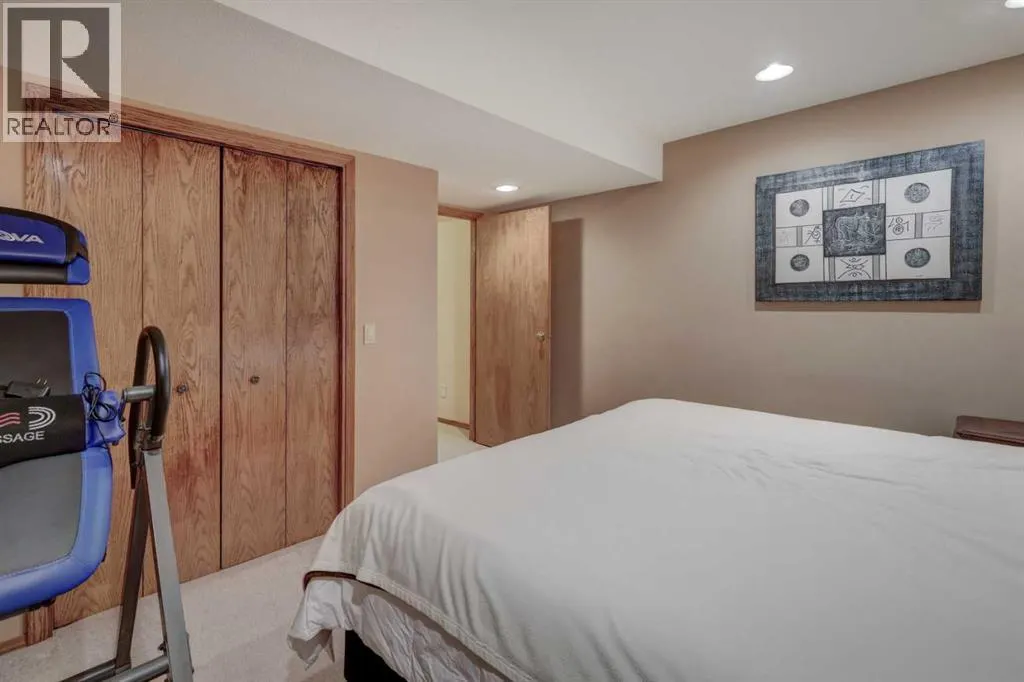
- Bedrooms2+2
- Bathrooms3
- Half Bathrooms0
- Sqr Footage1776
Data Source:
Canadian Real Estate Association (CREA)
Property Description
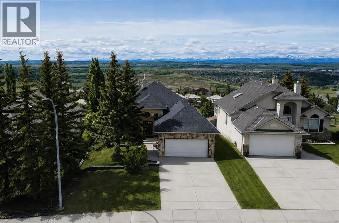
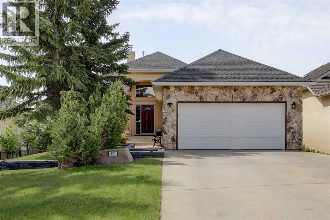
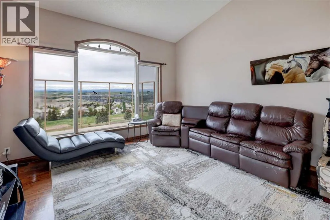
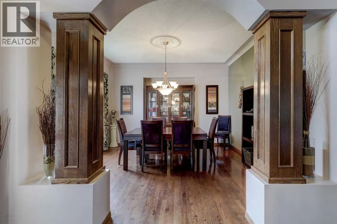
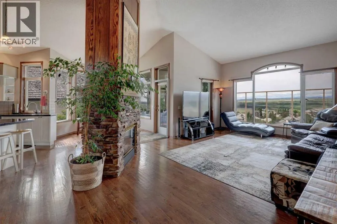
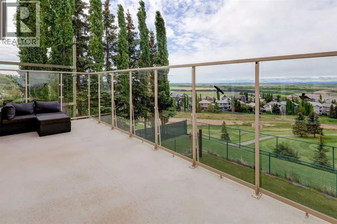
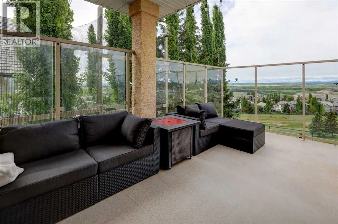
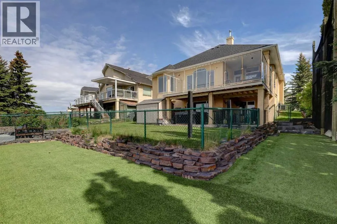
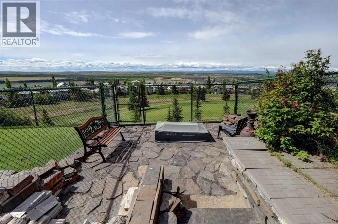
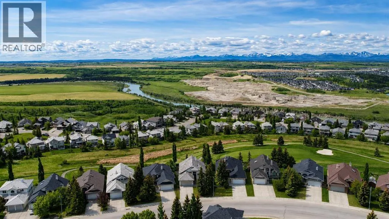
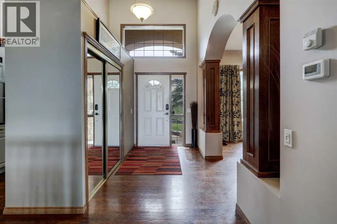
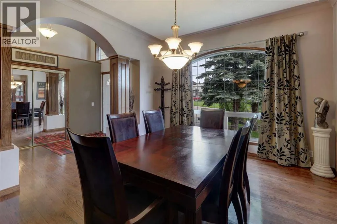
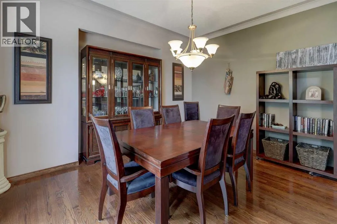
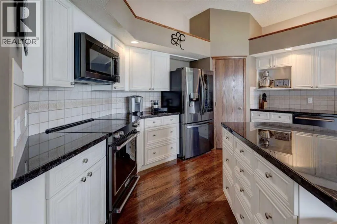
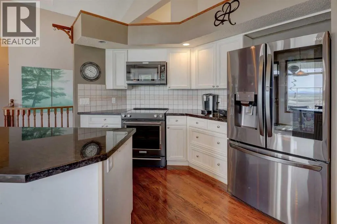
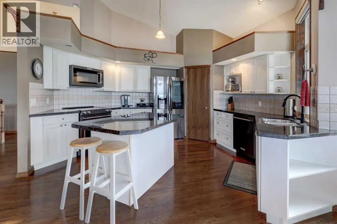
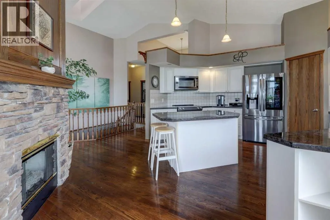
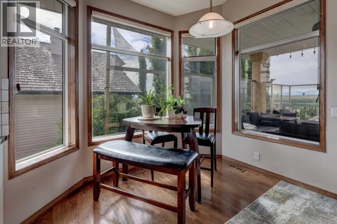
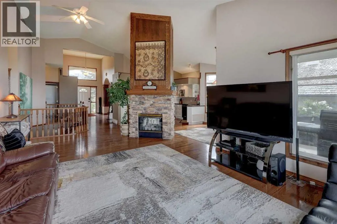
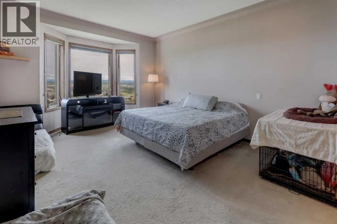
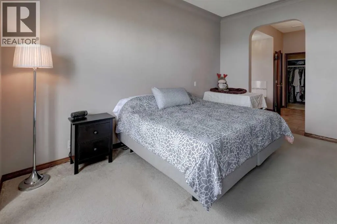
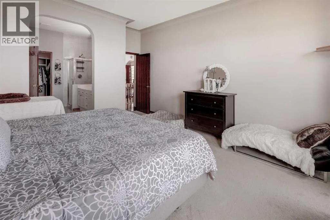
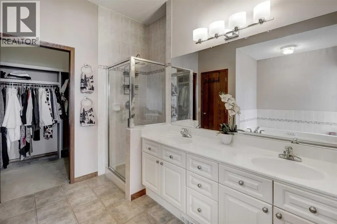
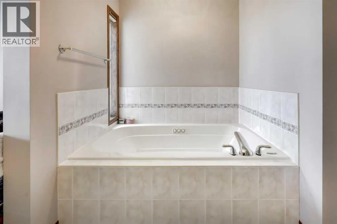
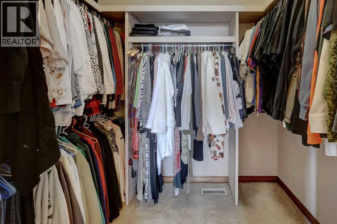
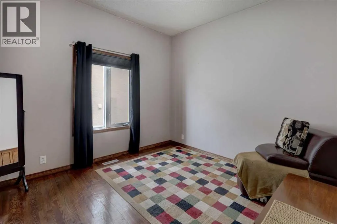
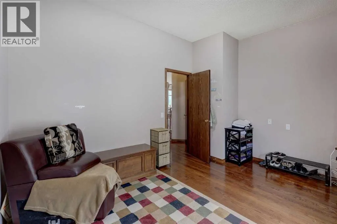
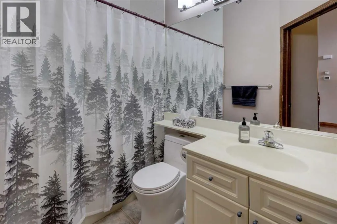
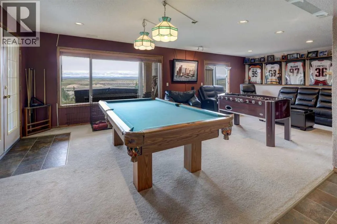
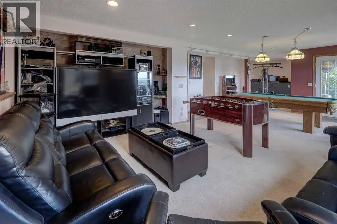
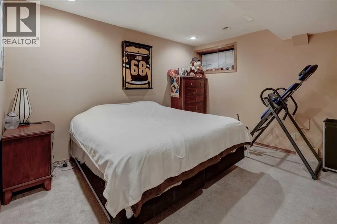
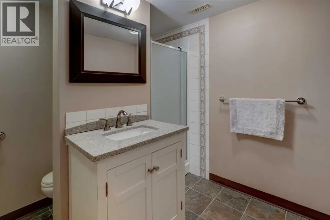
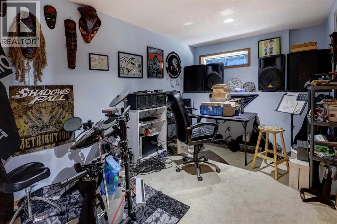
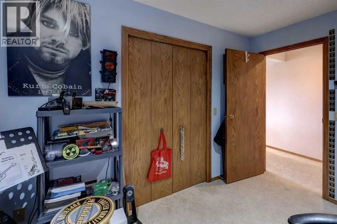
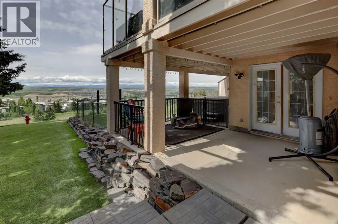
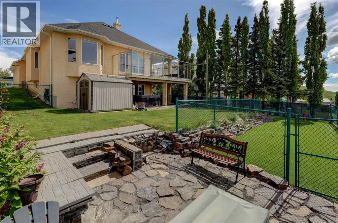
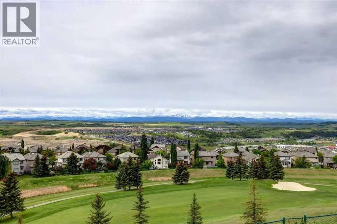
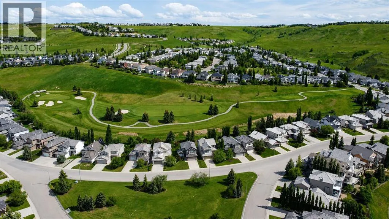
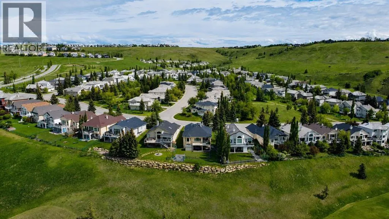
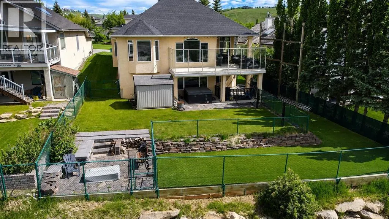
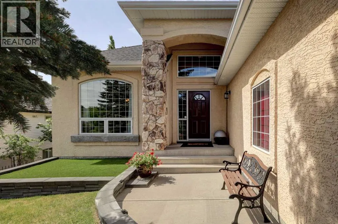
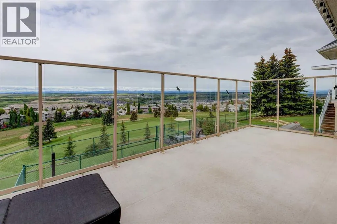
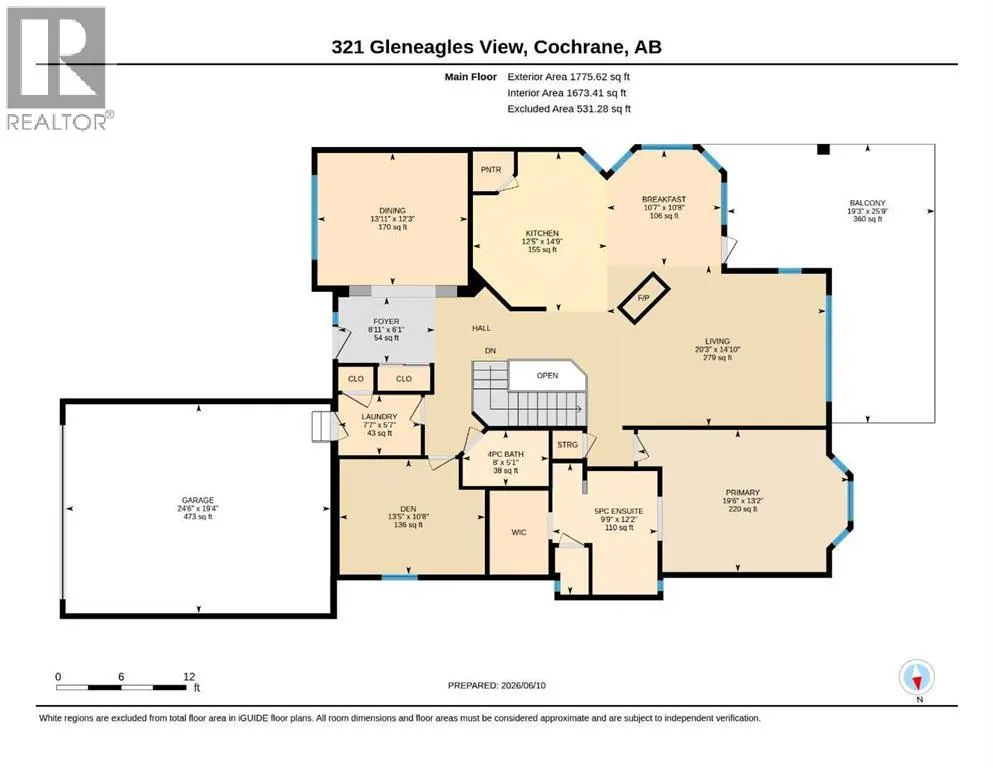
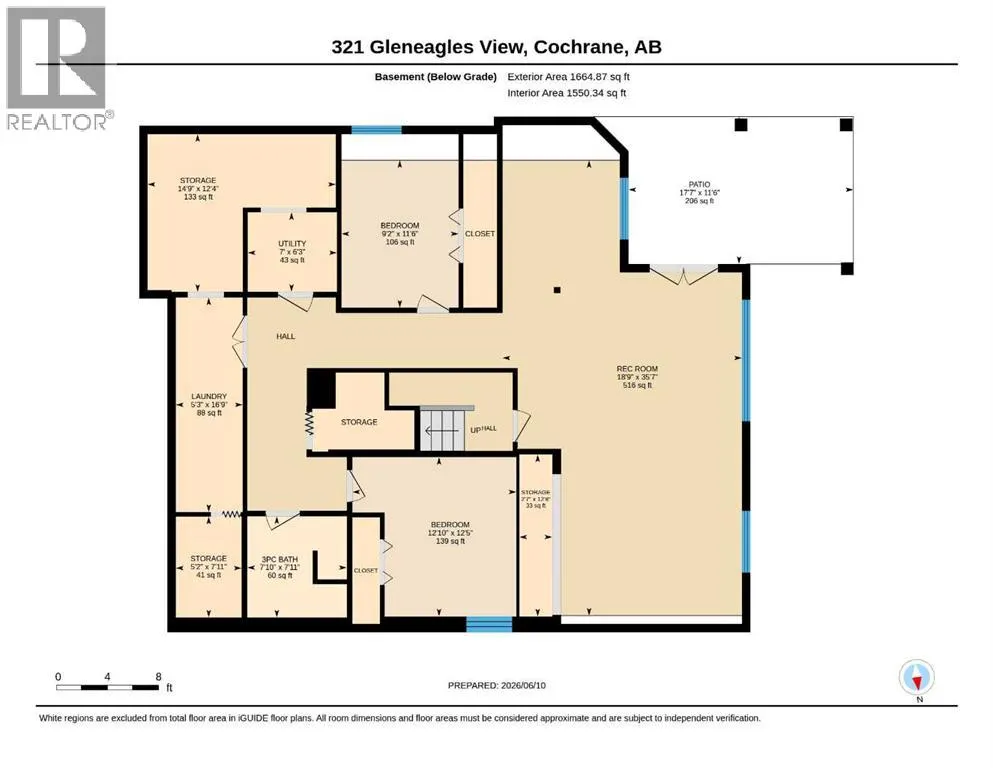
This exceptional walkout bungalow presents a rare opportunity to enjoy luxury living in a spectacular golf course setting with panoramic mountain vistas. Ideally situated overlooking the 14th fairway with breathtaking views from both levels. The spacious main floor is highlighted by rich hardwood flooring throughout, a formal dining room, and a striking floor-to-ceiling stone two-way fireplace that creates a warm and elegant focal point between the living spaces. The beautifully appointed kitchen features granite countertops, white woodgrain cabinetry, and premium updated appliances, including an LG ThinQ smart refrigerator and black stainless steel convection oven, offering the perfect blend of style and functionality. The primary retreat is designed for comfort and relaxation, featuring mountain views, soaring ceilings and crown moulding with a luxurious 5-piece ensuite complete with jetted soaker tub, an enclosed water closet for added privacy and a walk-in closet with wood shelving. The versatile main floor den/flex room and a full 4-piece bathroom make the perfect setup as a bedroom for guests or an aging parent who requires main-level living. The fully finished walkout lower level provides exceptional additional living space with a large recreation room, two generous bedrooms, a full 3-piece bathroom, multiple storage areas and unique access to the dog run. Additional features include central air conditioning, a heated double attached garage with 240V power, central vacuum system, and high-end window coverings throughout. Step outside to enjoy the expansive Duradek-covered upper deck with 7-foot glass railings designed to maximize the spectacular golf course and mountain views. Both the upper and lower decks are equipped with gas hookups, ideal for barbecues, patio heaters, or an outdoor fireplace. With over $20K invested in landscaping, this beautiful yard is complemented by a storage shed, dog run and offers several peaceful sitting areas to enjoy the outdoo rs. Gleneagles is ideally located with quick access to and just moments from the extensive pathway system throughout beautiful Gleneagles. Play a round of golf at the Links of Gleneagles just up the street or enjoy dinner at the club house. School bus and COLT, Cochrane’s own on-demand transit stops close by. Only 30 minute commute to downtown Calgary. (id:7434)
General Features
| Features | No neighbours behind, Closet Organizers, No Smoking Home, Level, Gas BBQ Hookup, Parking |
|---|---|
| Community Features | Golf Course Development, Fishing |
| Property Type | Single Family |
| Zoning Description | R-LD |
| CommunityName | GlenEagles |
| Amenities | Golf Course, Park, Playground |
| Building Appliances | Washer, Refrigerator, Dishwasher, Range, Dryer, Microwave Range Hood Combo, See remarks, Window Coverings, Garage door opener |
| Building Architectural Style | Bungalow |
| Building Basement Features | Separate entrance, Walk out |
| Building Cooling Type | Central air conditioning |
| Parking Space Total | 4 |
| Foundation Type | Poured Concrete |
| Building Type | House |
| Ownership Type | Freehold |
| Building.StoriesTotal | 1 |
Interior Features
| Building Fireplace Present | True |
|---|---|
| Building Fireplace Total | 1 |
| Building Heating Type | Other, Forced air |
| Basement Development | Finished |
| Basement Type | Full (Finished) |
| Construction Material | Wood frame |
| Construction Style Attachment | Detached |
| Flooring Type | Carpeted, Hardwood |
| Living Area Range | 1776 |
| Bedrooms | 2+2 |
Exterior Features
| Structure | Deck, Dog Run - Fenced In |
|---|---|
| ViewType | View |
| Land Amenities | Golf Course, Park, Playground |
| Landscape Features | Landscaped, Lawn |
| Exterior Finish | Stone, Stucco |
| Fence Type | Fence |
Room Details
| Room | Dimensions | Level | Flooring | Details |
|---|---|---|---|---|
| 3pc Bathroom | 7.92 Ft x 7.83 Ft | Lower level | ||
| 4pc Bathroom | 5.08 Ft x 8.00 Ft | Main level | ||
| 5pc Bathroom | 12.17 Ft x 9.75 Ft | Main level | ||
| Bedroom | 10.67 Ft x 13.42 Ft | Main level | ||
| Breakfast | 10.67 Ft x 10.58 Ft | Main level | ||
| Dining room | 12.25 Ft x 13.92 Ft | Main level | ||
| Foyer | 6.08 Ft x 8.92 Ft | Main level | ||
| Furnace | 6.25 Ft x 7.00 Ft | Lower level | ||
| Kitchen | 14.75 Ft x 12.42 Ft | Main level | ||
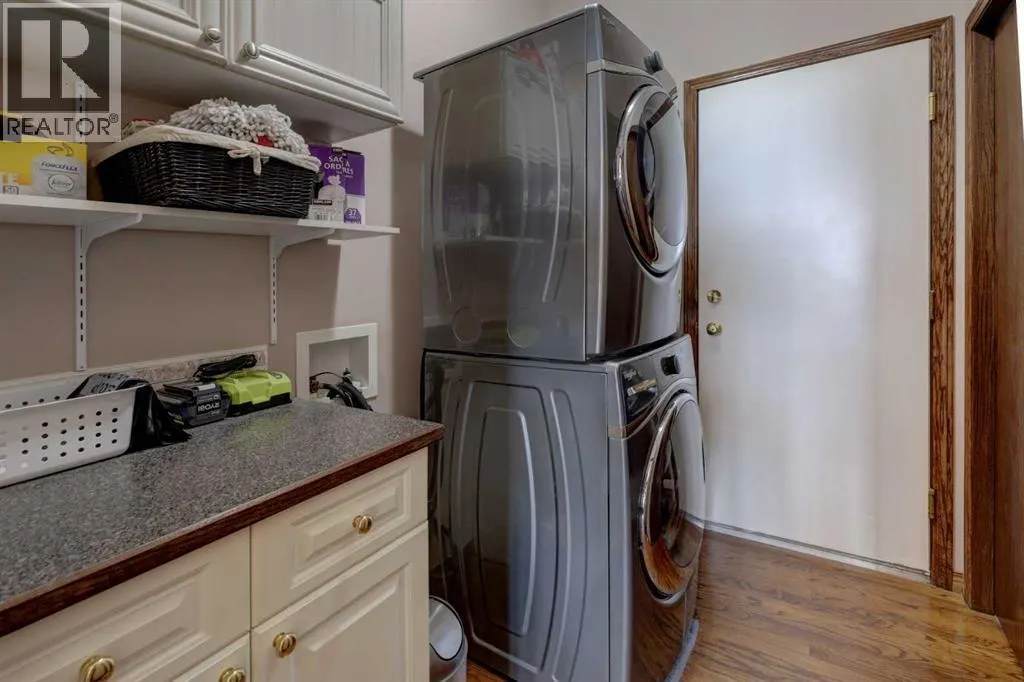
| Laundry room | 5.58 Ft x 7.58 Ft | Main level | ||
| Living room | 14.83 Ft x 20.25 Ft | Main level | ||
| Primary Bedroom | 13.17 Ft x 19.50 Ft | Main level | ||
| Recreational, Games room | 35.58 Ft x 18.75 Ft | Lower level | ||
| Storage | 12.33 Ft x 14.75 Ft | Lower level |
Amenities
- Views
- New Construction
- Adult 55+
- Lease To Own
- No Strata Fees
- Furnished
- Primary On Main
- Air Conditioning
- Seller Finance
- Green
- Fixer Upper
- Horse
- Golf
- Fireplace
- Deck
- Garage
- Basement
- Pool

Property vs Single Family Average in T4C 1P4
Price
Year Built
In The Neighbourhood
Golf Course
Cochrane
$ 949,000
- Type
- Single Family
- Size
- 1,592 SqFt
- Rooms
- 5 Beds + 3 Baths
REMAX Innovations
Golf Course
Cochrane
$ 949,000
- Type
- Single Family
- Size
- 1,592 SqFt
- Rooms
- 5 Beds + 3 Baths
REMAX Innovations
Golf Course
Cochrane
$ 639,000
- Type
- Single Family
- Size
- 1,924 SqFt
- Rooms
- 3 Beds + 2.5 Baths
MaxWell Capital Realty
Golf Course
Cochrane
$ 639,000
- Type
- Single Family
- Size
- 1,924 SqFt
- Rooms
- 3 Beds + 2.5 Baths
MaxWell Capital Realty
 Data is supplied by Pillar 9™ MLS® System. Pillar 9™ is the owner of the copyright in its MLS® System. Data is deemed reliable but is not guaranteed accurate by Pillar 9™. The trademarks MLS®, Multiple Listing Service® and the associated logos are owned by The Canadian Real Estate Association (CREA) and identify the quality of services provided by real estate professionals who are members of CREA. Used under license.

 Data is supplied by Pillar 9™ MLS® System. Pillar 9™ is the owner of the copyright in its MLS® System. Data is deemed reliable but is not guaranteed accurate by Pillar 9™. The trademarks MLS®, Multiple Listing Service® and the associated logos are owned by The Canadian Real Estate Association (CREA) and identify the quality of services provided by real estate professionals who are members of CREA. Used under license.
Last Update: September 15, 2026 12:00 AM U
Data is supplied by Pillar 9™ MLS® System. Pillar 9™ is the owner of the copyright in its MLS® System. Data is deemed reliable but is not guaranteed accurate by Pillar 9™. The trademarks MLS®, Multiple Listing Service® and the associated logos are owned by The Canadian Real Estate Association (CREA) and identify the quality of services provided by real estate professionals who are members of CREA. Used under license.
Last Update: September 15, 2026 12:00 AM U
 Information should be deemed reliable but not guaranteed, all representations are approximate, and individual verification is recommended. Copyright ©2026 All rights reserved.
The trademarks REALTOR®, REALTORS® and the REALTOR® logo are controlled by The Canadian Real Estate Association (CREA) and identify real estate professionals who are members of CREA. The trademarks MLS®, Multiple Listing Service® and the associated logos are owned by CREA and identify the quality of
Information should be deemed reliable but not guaranteed, all representations are approximate, and individual verification is recommended. Copyright ©2026 All rights reserved.
The trademarks REALTOR®, REALTORS® and the REALTOR® logo are controlled by The Canadian Real Estate Association (CREA) and identify real estate professionals who are members of CREA. The trademarks MLS®, Multiple Listing Service® and the associated logos are owned by CREA and identify the quality of
 Data is supplied by Pillar 9™ MLS® System. Pillar 9™ is the owner of the copyright in its MLS® System. Data is deemed reliable but is not guaranteed accurate by Pillar 9™. The trademarks MLS®, Multiple Listing Service® and the associated logos are owned by The Canadian Real Estate Association (CREA) and identify the quality of services provided by real estate professionals who are members of CREA. Used under license.