
Primary on Main
Address
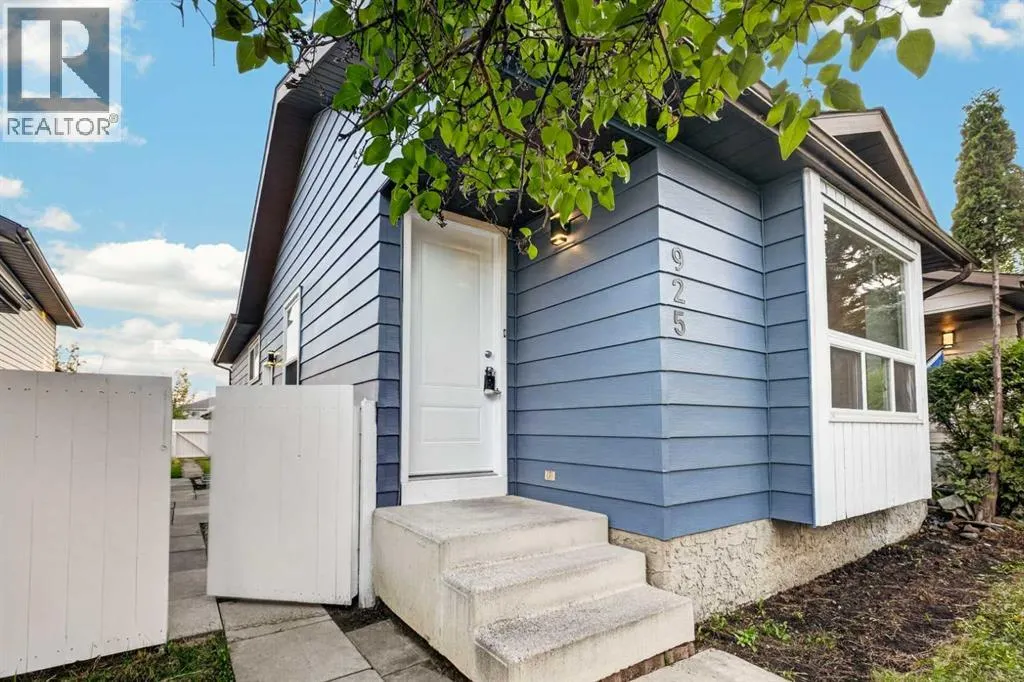
925 Erin Woods Drive Se, Calgary, AB
Price
$ 499,900
Property Attributes
- ID#A2338307
- TypeSingle Family
- Listing Status Active
- MunicipalityCalgary
- CityCalgary
- AreaErin Woods
- NeighbourhoodErin Woods
- Postal CodeT2B 2X1
- StyleBungalow
- Year Built1983
- Price$ 499,900
- Bedrooms3+2
- Bathrooms2
- Half Bathrooms0
- Sqr Footage906
Data Source:
Canadian Real Estate Association (CREA)
Property Description
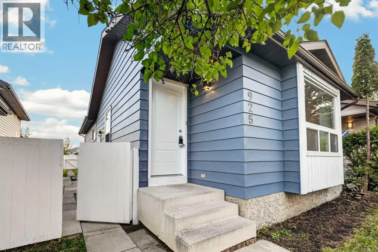
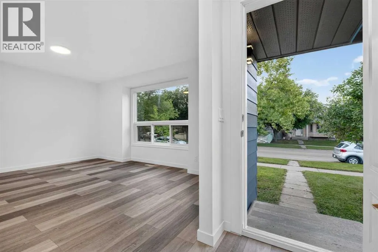
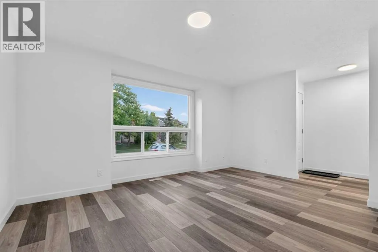
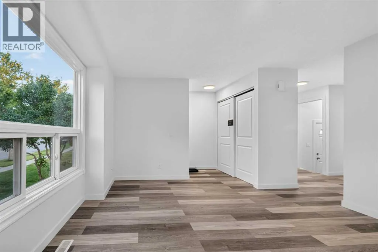
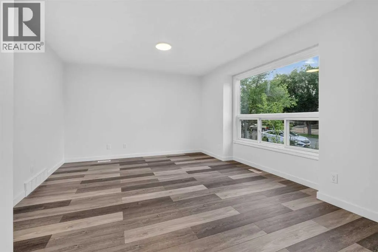
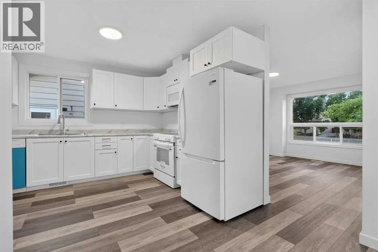
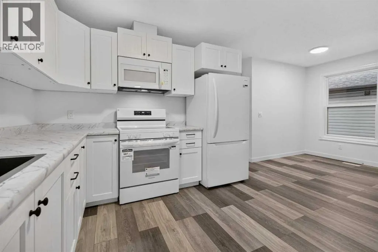
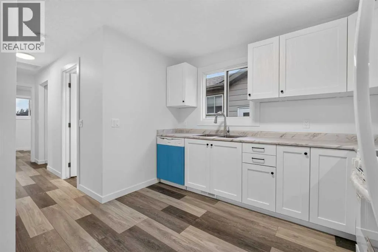
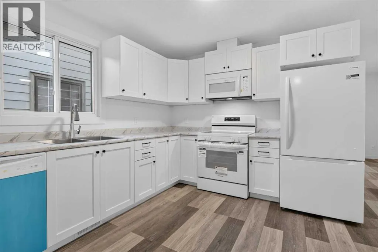
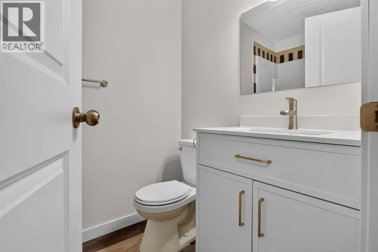
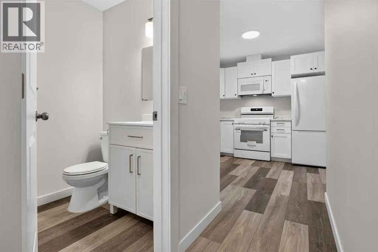
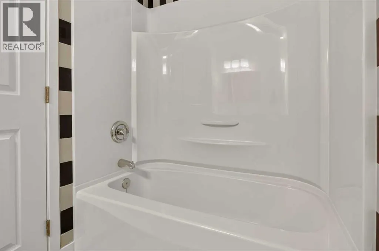
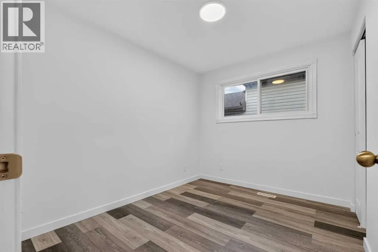
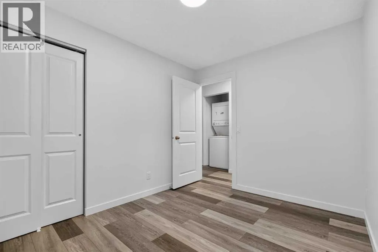
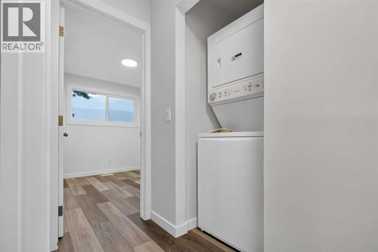
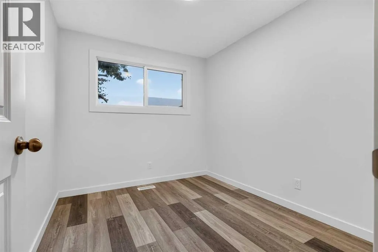
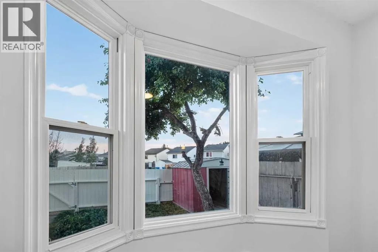
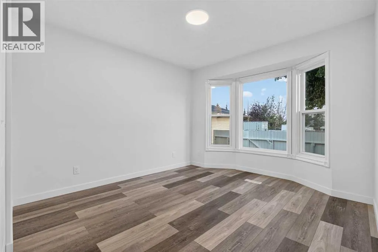
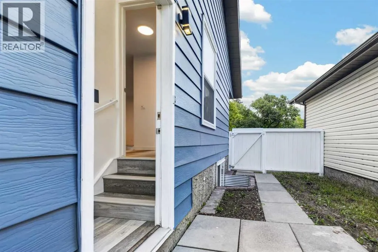
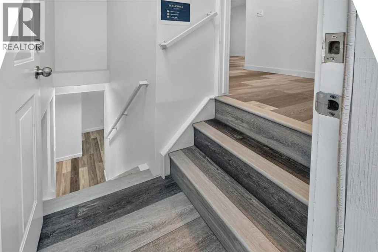
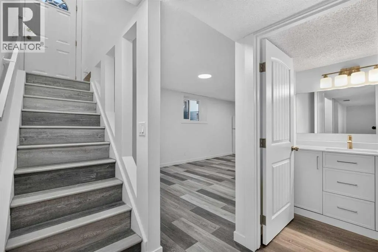
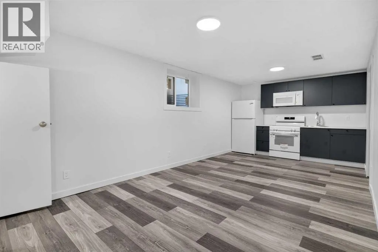
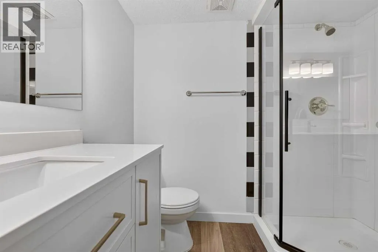
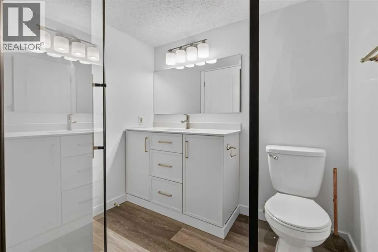
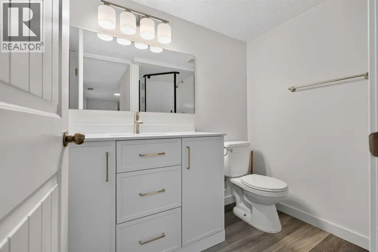
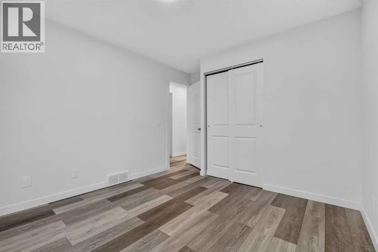
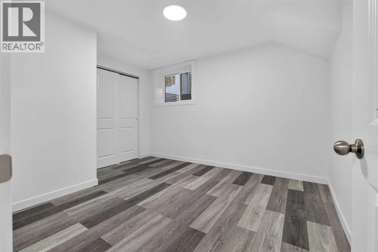
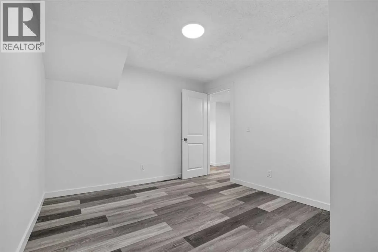
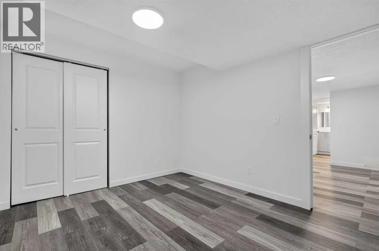
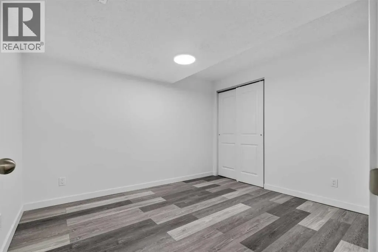
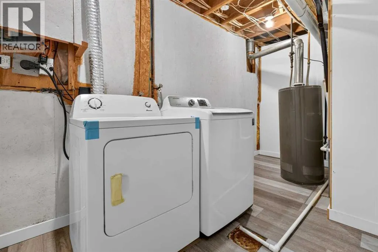
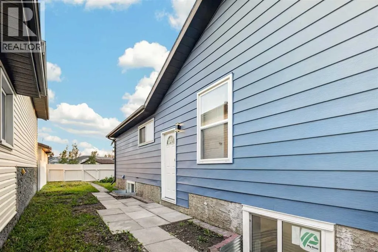
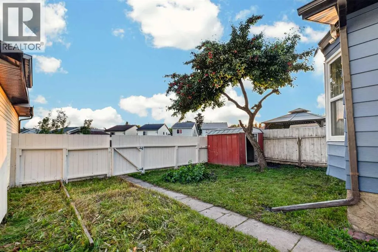
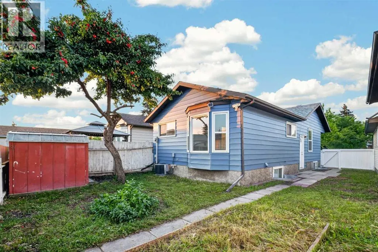
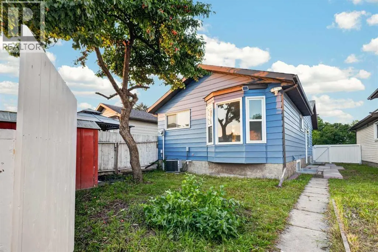
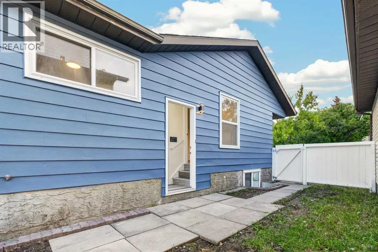
Renovated 5 Beds 2 Full Baths | Illegal Suite l Newer Windows | Newer Furnace | Air Conditioning | New Kitchens | New Bathrooms | New Flooring | Discover a fully renovated home in the heart of Erin Woods—perfect for families, first-time buyers, or anyone looking for a move-in-ready property with flexible living options. Stepping inside to discover the living area with its large bay window bringing in abundant natural light . The kitchen offers brand new appliances, kitchen cabinets, and a clean, modern design that makes everyday cooking both easy and enjoyable. The main floor features 3 spacious bedroom and 4pc bathroom. The primary bedroom is especially appealing, featuring large windows that look out to the backyard, offering a peaceful view and a bright, relaxing retreat. You’ll also appreciate the convenience of a main-floor washer and dryer, adding practicality to daily routines. And with air conditioning, the home stays cool and comfortable all summer long. The fully developed basement adds incredible versatility with two additional bedrooms, a full bathroom, its own kitchen and another laundry area. Outside, the yard offers room to enjoy, and the location keeps you close to parks, schools, transit, and major routes including Peigan Trail, Deerfoot Trail, and Stoney Trail. Don’t miss your chance to own a fully renovated home with separate entry and incredible flexibility. Book your showing today and see the value waiting at 925 Erin Woods Dr SE. (id:7434)
General Features
| Features | No Animal Home, No Smoking Home |
|---|---|
| Property Type | Single Family |
| Zoning Description | R-CG |
| CommunityName | Erin Woods |
| Amenities | Park, Playground, Schools, Shopping |
| Building Appliances | Washer, Refrigerator, Dishwasher, Stove, Dryer, Microwave Range Hood Combo |
| Building Architectural Style | Bungalow |
| Building Basement Features | Separate entrance, Suite |
| Building Cooling Type | Central air conditioning |
| Parking Space Total | 2 |
| Foundation Type | Poured Concrete |
| Building Type | House |
| Ownership Type | Freehold |
| Building.StoriesTotal | 1 |
Interior Features
| Building Fireplace Present | False |
|---|---|
| Building Heating Type | Forced air |
| Basement Development | Finished |
| Basement Type | Full (Finished) |
| Construction Material | Wood frame |
| Construction Style Attachment | Detached |
| Flooring Type | Vinyl |
| Living Area Range | 906 |
| Bedrooms | 3+2 |
Exterior Features
| Land Amenities | Park, Playground, Schools, Shopping |
|---|---|
| Landscape Features | Fruit trees, Lawn |
| Fence Type | Fence |
Room Details
| Room | Dimensions | Level | Flooring | Details |
|---|---|---|---|---|
| 3pc Bathroom | 6.83 Ft x 7.17 Ft | Basement | ||
| 4pc Bathroom | 4.92 Ft x 7.42 Ft | Main level | ||
| Bedroom | 10.25 Ft x 8.25 Ft | Main level | ||
| Primary Bedroom | 10.25 Ft x 14.08 Ft | Main level |
Amenities
- Views
- New Construction
- Adult 55+
- Lease To Own
- No Strata Fees
- Furnished
- Primary On Main
- Air Conditioning
- Seller Finance
- Green
- Fixer Upper
- Horse
- Golf
- Fireplace
- Deck
- Garage
- Basement
- Pool

Property vs Single Family Average in T2B 2X1
Price
Year Built
In The Neighbourhood
Just Listed
Calgary
$ 535,000
- Type
- Single Family
- Size
- 1,665 SqFt
- Rooms
- 4 Beds + 2 Baths
REMAX Innovations
Just Listed
Calgary
$ 535,000
- Type
- Single Family
- Size
- 1,665 SqFt
- Rooms
- 4 Beds + 2 Baths
REMAX Innovations
Just Listed
Calgary
$ 479,000
- Type
- Single Family
- Size
- 1,155 SqFt
- Rooms
- 3 Beds + 1.5 Baths
Real Broker
Just Listed
Calgary
$ 479,000
- Type
- Single Family
- Size
- 1,155 SqFt
- Rooms
- 3 Beds + 1.5 Baths
Real Broker
Primary On Main
Calgary
$ 399,900
- Type
- Single Family
- Size
- 1,326 SqFt
- Rooms
- 4 Beds + 1.5 Baths
CIR Realty
Primary On Main
Calgary
$ 449,900
- Type
- Single Family
- Size
- 884 SqFt
- Rooms
- 4 Beds + 2 Baths
CIR Realty
Primary On Main
Calgary
$ 489,900
- Type
- Single Family
- Size
- 1,358 SqFt
- Rooms
- 3 Beds + 2.5 Baths
First Place Realty
Reduced
Calgary
$ 504,977
- Type
- Single Family
- Size
- 1,284 SqFt
- Rooms
- 3 Beds + 2.5 Baths
Century 21 Bamber Realty LTD.
Reduced
Calgary
$ 504,977
- Type
- Single Family
- Size
- 1,285 SqFt
- Rooms
- 3 Beds + 2.5 Baths
Century 21 Bamber Realty LTD.
Primary On Main
Calgary
$ 449,000
- Type
- Single Family
- Size
- 1,020 SqFt
- Rooms
- 4 Beds + 2 Baths
Century 21 Masters
 Data is supplied by Pillar 9™ MLS® System. Pillar 9™ is the owner of the copyright in its MLS® System. Data is deemed reliable but is not guaranteed accurate by Pillar 9™. The trademarks MLS®, Multiple Listing Service® and the associated logos are owned by The Canadian Real Estate Association (CREA) and identify the quality of services provided by real estate professionals who are members of CREA. Used under license.

 Data is supplied by Pillar 9™ MLS® System. Pillar 9™ is the owner of the copyright in its MLS® System. Data is deemed reliable but is not guaranteed accurate by Pillar 9™. The trademarks MLS®, Multiple Listing Service® and the associated logos are owned by The Canadian Real Estate Association (CREA) and identify the quality of services provided by real estate professionals who are members of CREA. Used under license.
Last Update: September 13, 2026 6:24 PM UT
Data is supplied by Pillar 9™ MLS® System. Pillar 9™ is the owner of the copyright in its MLS® System. Data is deemed reliable but is not guaranteed accurate by Pillar 9™. The trademarks MLS®, Multiple Listing Service® and the associated logos are owned by The Canadian Real Estate Association (CREA) and identify the quality of services provided by real estate professionals who are members of CREA. Used under license.
Last Update: September 13, 2026 6:24 PM UT
 Information should be deemed reliable but not guaranteed, all representations are approximate, and individual verification is recommended. Copyright ©2026 All rights reserved.
The trademarks REALTOR®, REALTORS® and the REALTOR® logo are controlled by The Canadian Real Estate Association (CREA) and identify real estate professionals who are members of CREA. The trademarks MLS®, Multiple Listing Service® and the associated logos are owned by CREA and identify the quality of
Information should be deemed reliable but not guaranteed, all representations are approximate, and individual verification is recommended. Copyright ©2026 All rights reserved.
The trademarks REALTOR®, REALTORS® and the REALTOR® logo are controlled by The Canadian Real Estate Association (CREA) and identify real estate professionals who are members of CREA. The trademarks MLS®, Multiple Listing Service® and the associated logos are owned by CREA and identify the quality of
 Data is supplied by Pillar 9™ MLS® System. Pillar 9™ is the owner of the copyright in its MLS® System. Data is deemed reliable but is not guaranteed accurate by Pillar 9™. The trademarks MLS®, Multiple Listing Service® and the associated logos are owned by The Canadian Real Estate Association (CREA) and identify the quality of services provided by real estate professionals who are members of CREA. Used under license.