

Address
12106 95a Street, Grande Prairie, AB
Price
$ 385,000
Property Attributes
- ID#A2339267
- TypeSingle Family
- Listing Status Active
- MunicipalityGrande Prairie
- CityGrande Prairie
- AreaCrystal Ridge
- NeighbourhoodCrystal Ridge
- Postal CodeT8V 5C5
- Style4 Level
- Year Built1979
- Price$ 385,000
- Bedrooms3+2
- Bathrooms3
- Half Bathrooms0
- Sqr Footage1363
Data Source:
Canadian Real Estate Association (CREA)
Property Description
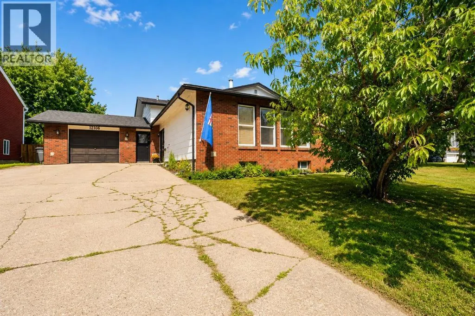
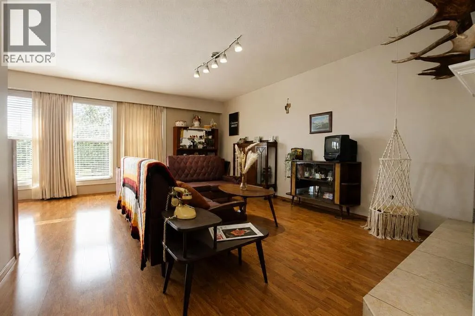
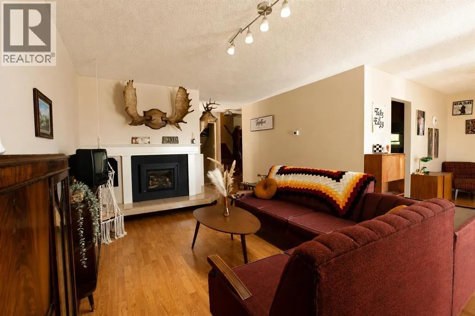
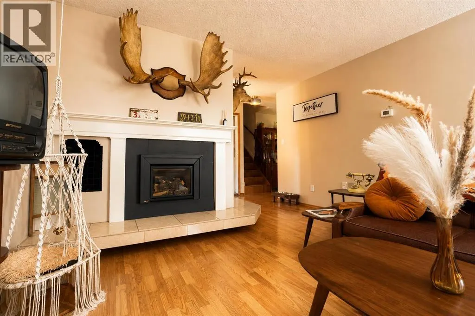
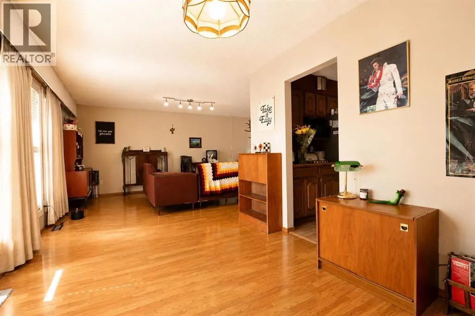
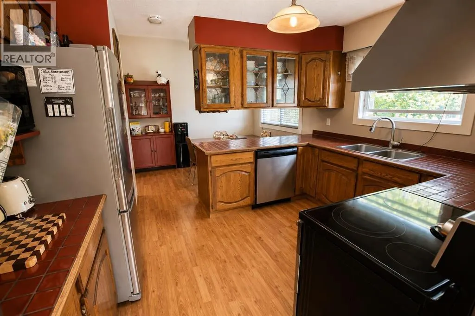
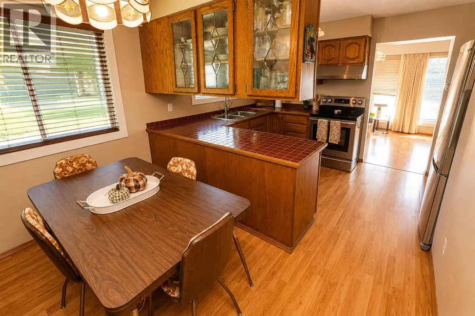
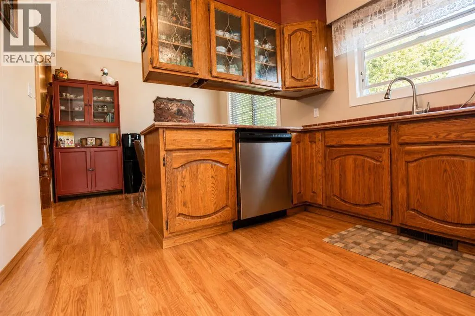
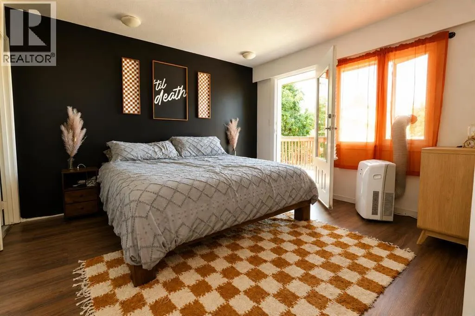
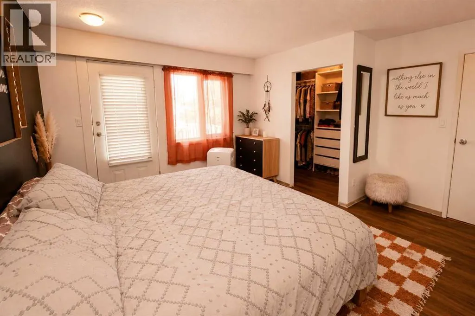
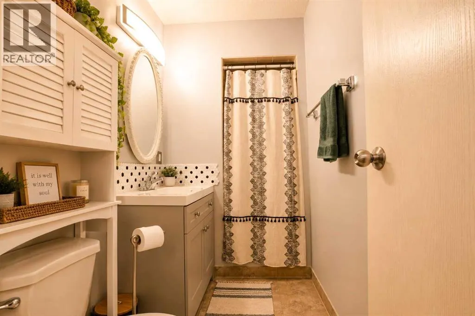
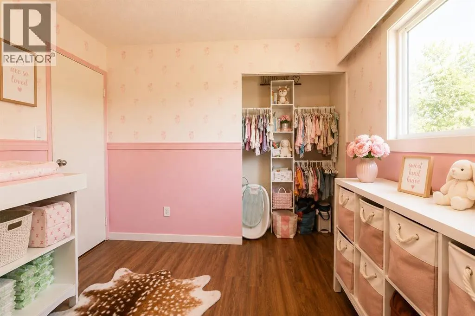
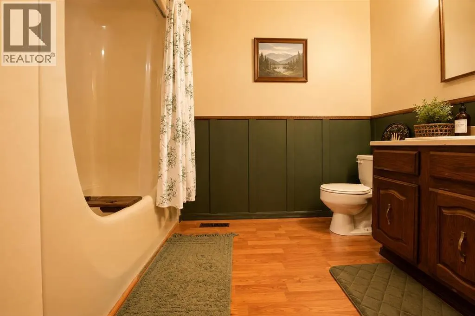
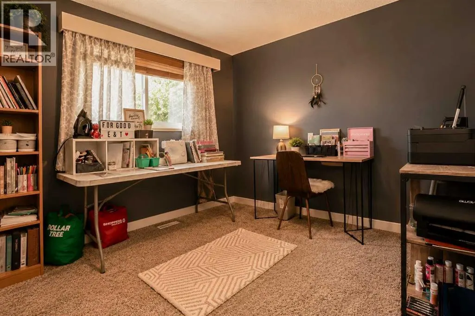
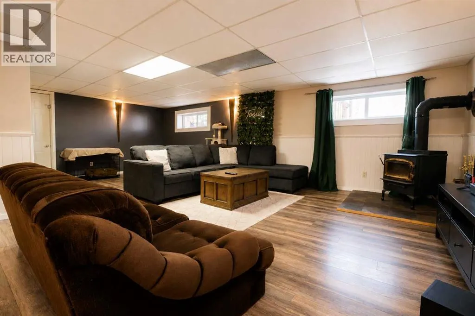
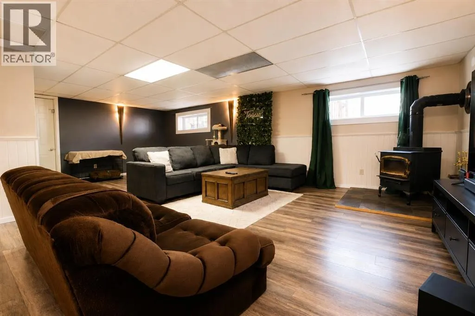
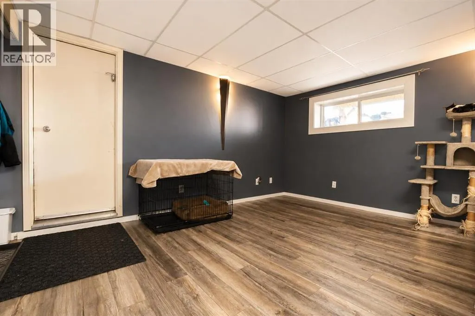
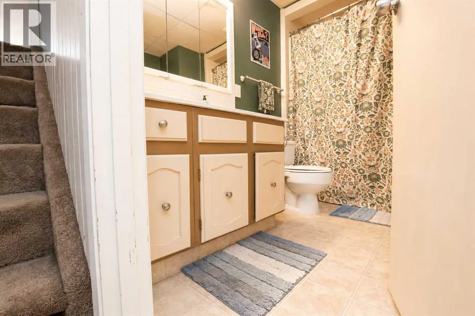
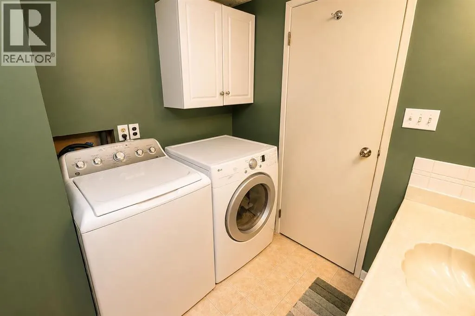
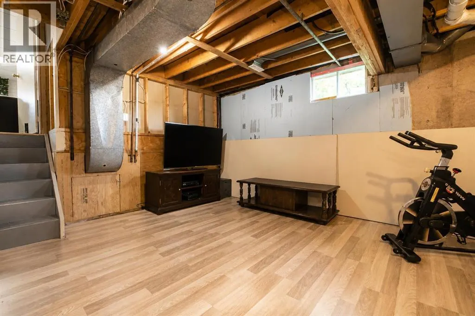
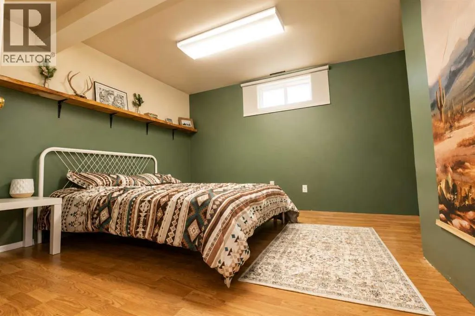
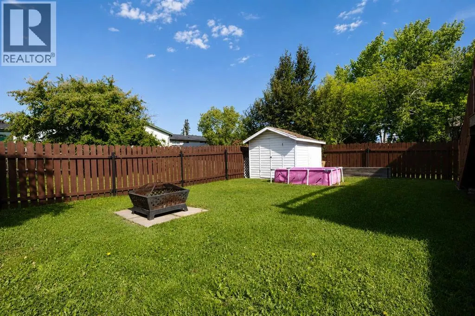
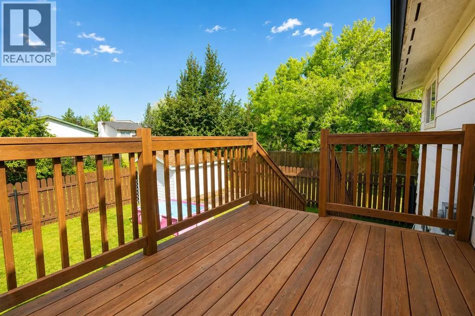
Full of personality and vintage-inspired charm, this spacious four-level split offers five bedrooms, three bathrooms and a layout that truly stands out! The main floor welcomes you with a generous living room featuring a cozy gas fireplace and an adjoining flex space perfect for formal dining, a sitting area or your own retro-inspired record lounge. The kitchen embraces the home’s character with warm wood cabinetry, decorative glass accents and plenty of workspace, while the adjoining dining area provides a comfortable setting for everyday meals. Upstairs, you will find three bedrooms and a four-piece bathroom, including an inviting primary suite with its own three-piece ensuite and private access to the deck—perfect for quiet morning coffee, evening conversations or unwinding together beneath the stars. The lower level features a spacious family or recreation room with a wood-burning fireplace, laundry and another four-piece bathroom. Two additional bedrooms on the fourth level offer extra space for family, guests, a home office or hobbies. A double attached garage completes this one-of-a-kind home, where timeless character, comfortable living and a little romance come together beautifully! (id:7434)
General Features
| Features | See remarks, Other |
|---|---|
| Property Type | Single Family |
| Zoning Description | RG |
| CommunityName | Crystal Ridge |
| Building Architectural Style | 4 Level |
| Building Cooling Type | None |
| Parking Space Total | 4 |
| Foundation Type | Poured Concrete |
| Building Type | House |
| Ownership Type | Freehold |
Interior Features
| Building Fireplace Present | True |
|---|---|
| Building Fireplace Total | 2 |
| Building Heating Type | Forced air |
| Basement Development | Finished |
| Basement Type | Full (Finished) |
| Construction Style Attachment | Detached |
| Flooring Type | Carpeted, Laminate, Vinyl Plank |
| Living Area Range | 1363 |
| Bedrooms | 3+2 |
Exterior Features
| Structure | Deck, See Remarks |
|---|---|
| Exterior Finish | Brick |
| Fence Type | Fence |
Room Details
| Room | Dimensions | Level | Flooring | Details |
|---|---|---|---|---|
| 3pc Bathroom | 9.58 Ft x 4.42 Ft | Second level | ||
| 4pc Bathroom | 9.08 Ft x 7.25 Ft | Lower level | ||
| Bedroom | 11.25 Ft x 12.42 Ft | Lower level | ||
| Primary Bedroom | 13.42 Ft x 13.17 Ft | Second level |
Amenities
- Views
- New Construction
- Adult 55+
- Lease To Own
- No Strata Fees
- Furnished
- Primary On Main
- Air Conditioning
- Seller Finance
- Green
- Fixer Upper
- Horse
- Golf
- Fireplace
- Deck
- Garage
- Basement
- Pool

Property vs Single Family Average in T8V 5C5
Price
Year Built
In The Neighbourhood
Grande Prairie
$ 385,000
- Type
- Single Family
- Size
- 1,739 SqFt
- Rooms
- 3 Beds + 2.5 Baths
RE/MAX Grande Prairie
Primary On Main
Grande Prairie
$ 375,000
- Type
- Single Family
- Size
- 868 SqFt
- Rooms
- 3 Beds + 2 Baths
Grassroots Realty Group Ltd.
 Data is supplied by Pillar 9™ MLS® System. Pillar 9™ is the owner of the copyright in its MLS® System. Data is deemed reliable but is not guaranteed accurate by Pillar 9™. The trademarks MLS®, Multiple Listing Service® and the associated logos are owned by The Canadian Real Estate Association (CREA) and identify the quality of services provided by real estate professionals who are members of CREA. Used under license.

 Data is supplied by Pillar 9™ MLS® System. Pillar 9™ is the owner of the copyright in its MLS® System. Data is deemed reliable but is not guaranteed accurate by Pillar 9™. The trademarks MLS®, Multiple Listing Service® and the associated logos are owned by The Canadian Real Estate Association (CREA) and identify the quality of services provided by real estate professionals who are members of CREA. Used under license.
Last Update: September 12, 2026 12:40 AM U
Data is supplied by Pillar 9™ MLS® System. Pillar 9™ is the owner of the copyright in its MLS® System. Data is deemed reliable but is not guaranteed accurate by Pillar 9™. The trademarks MLS®, Multiple Listing Service® and the associated logos are owned by The Canadian Real Estate Association (CREA) and identify the quality of services provided by real estate professionals who are members of CREA. Used under license.
Last Update: September 12, 2026 12:40 AM U
 Information should be deemed reliable but not guaranteed, all representations are approximate, and individual verification is recommended. Copyright ©2026 All rights reserved.
The trademarks REALTOR®, REALTORS® and the REALTOR® logo are controlled by The Canadian Real Estate Association (CREA) and identify real estate professionals who are members of CREA. The trademarks MLS®, Multiple Listing Service® and the associated logos are owned by CREA and identify the quality of
Information should be deemed reliable but not guaranteed, all representations are approximate, and individual verification is recommended. Copyright ©2026 All rights reserved.
The trademarks REALTOR®, REALTORS® and the REALTOR® logo are controlled by The Canadian Real Estate Association (CREA) and identify real estate professionals who are members of CREA. The trademarks MLS®, Multiple Listing Service® and the associated logos are owned by CREA and identify the quality of
 Data is supplied by Pillar 9™ MLS® System. Pillar 9™ is the owner of the copyright in its MLS® System. Data is deemed reliable but is not guaranteed accurate by Pillar 9™. The trademarks MLS®, Multiple Listing Service® and the associated logos are owned by The Canadian Real Estate Association (CREA) and identify the quality of services provided by real estate professionals who are members of CREA. Used under license.