
Primary on Main
Address
208 Penbrooke Way Se, Calgary, AB
Price
$ 569,000
Property Attributes
- ID#A2341540
- TypeSingle Family
- Listing Status Active
- MunicipalityCalgary
- CityCalgary
- AreaPenbrooke Meadows
- NeighbourhoodPenbrooke Meadows
- Postal CodeT2A 3S8
- StyleBungalow
- Year Built1972
- Price$ 569,000
- Bedrooms3+2
- Bathrooms2
- Half Bathrooms0
- Sqr Footage1089
Data Source:
Canadian Real Estate Association (CREA)
Property Description
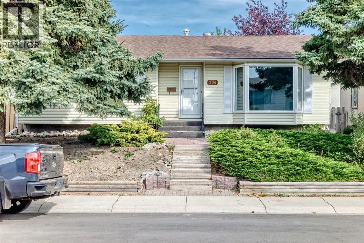
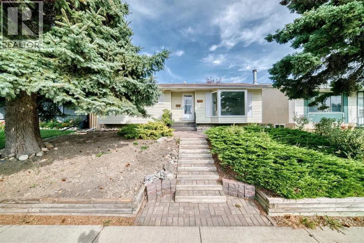
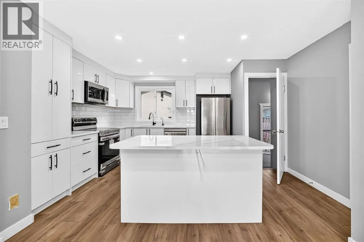
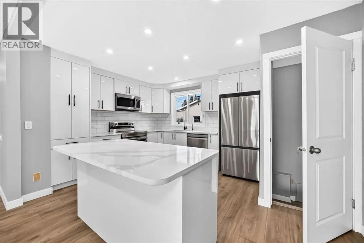
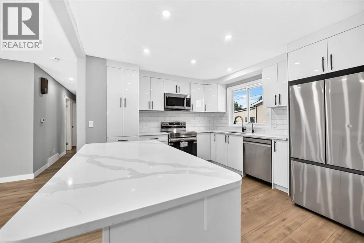
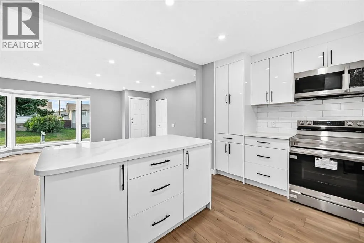
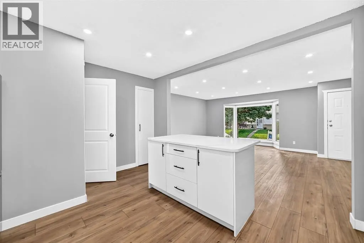
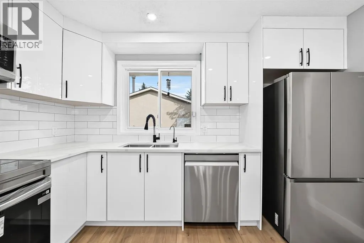
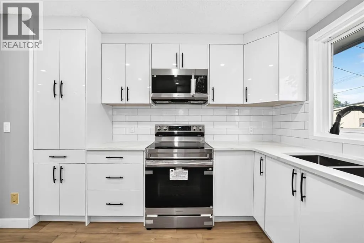
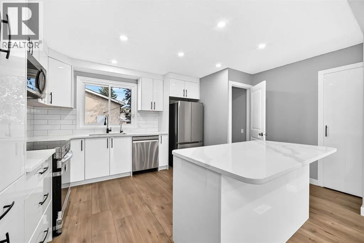
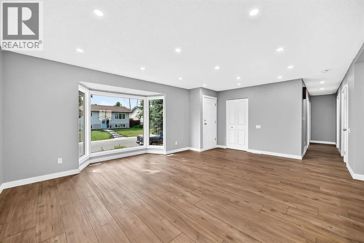
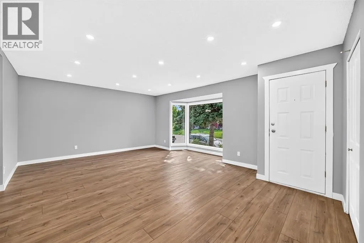
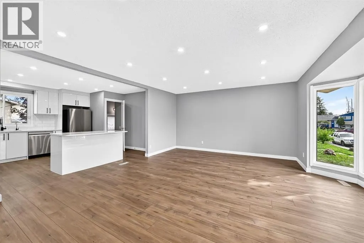
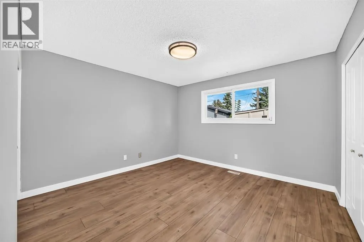
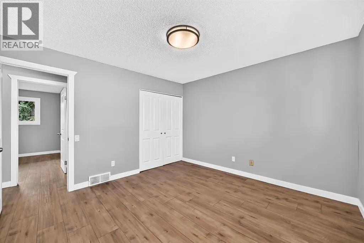
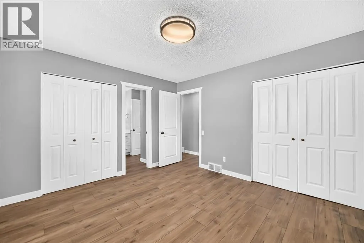
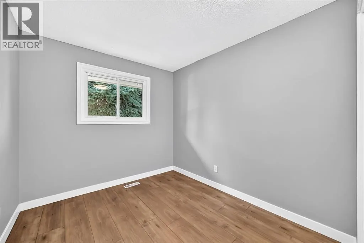
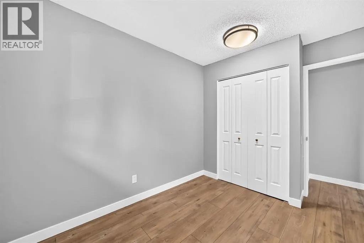
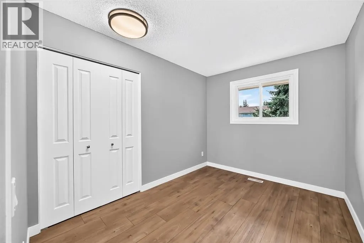
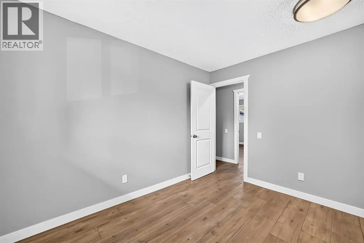
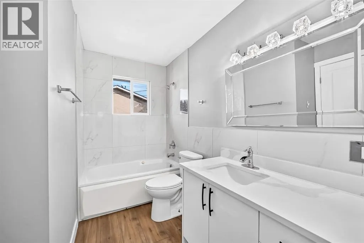
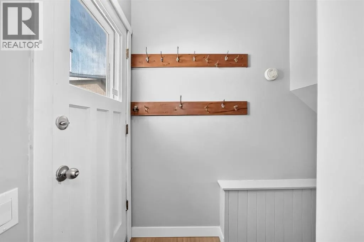
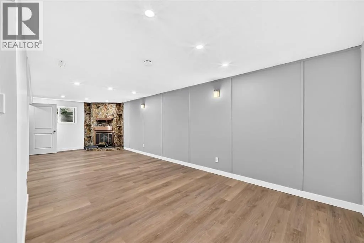
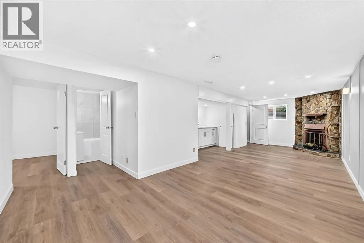
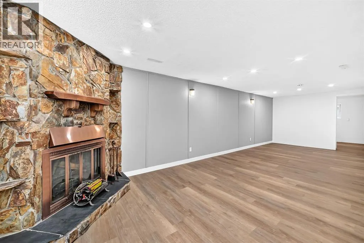
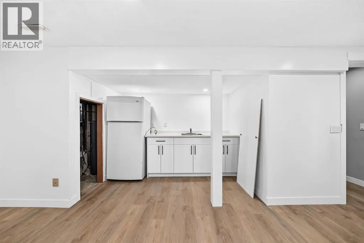
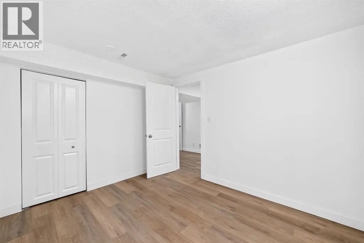
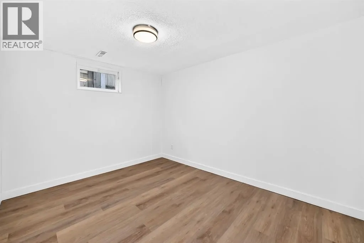
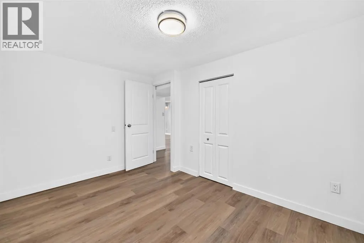
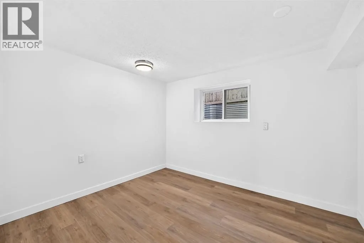
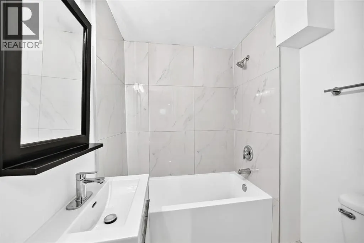
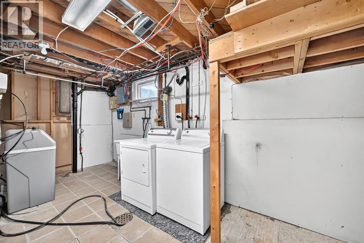
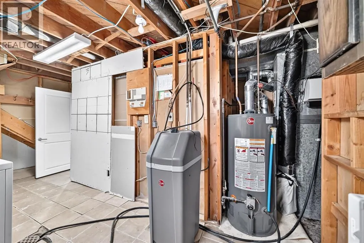
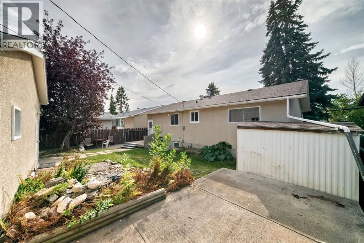
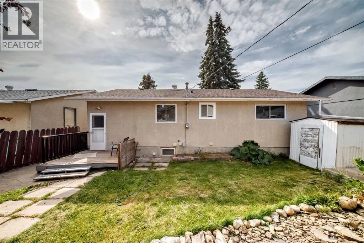
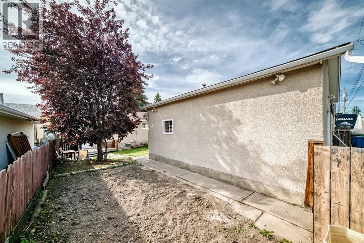
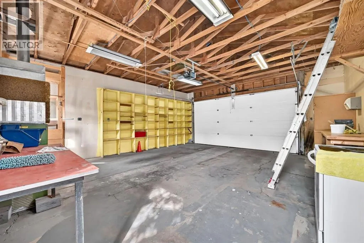
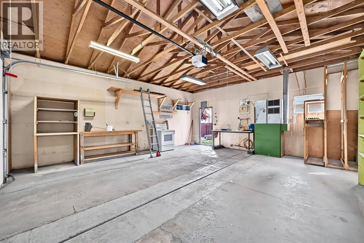
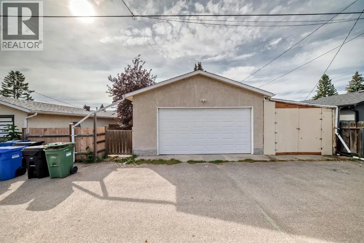
Fully renovated top-to-bottom, this move-in ready bungalow in the desirable community of Penbrooke features modern finishes throughout. The open main floor offers brand new durable vinyl flooring, doors, trim, recessed lighting, doors, and newer triple pane windows. A gorgeous brand-new kitchen is a highlight, with a quartz island, sleek high-gloss white cabinets, and stainless appliances. Three bedrooms and a renovated full bath complete this level. The lower level features a separate entrance leading to spacious living area with a wood-burning fireplace, 2-bedrooms, kitchenette, full bath, and laundry. Updates include furnace service in 2025, newer hot water tank, and water softener. The backyard features a manicured yard with a raised deck, rock waterfall/pond feature, covered carport with a concrete pad and paved back alley access adds even more convenience for parking and storage, and oversized double detached garage with a new door (heater included, currently unconnected). Located minutes from an Elementary, Junior High, High Schools, Calgary transit, and shopping centres. This is a fantastic opportunity for families, first-time buyers, or investors looking for space, value, and long-term potential! (id:7434)
General Features
| Features | Treed |
|---|---|
| Property Type | Single Family |
| Zoning Description | R-CG |
| CommunityName | Penbrooke Meadows |
| Amenities | Park, Playground, Schools, Shopping |
| Building Appliances | Refrigerator, Water softener, Range - Electric, Dishwasher, Microwave Range Hood Combo, Garage door opener, Washer & Dryer |
| Building Architectural Style | Bungalow |
| Building Basement Features | Separate entrance |
| Building Cooling Type | None |
| Parking Space Total | 4 |
| Foundation Type | Poured Concrete |
| Building Type | House |
| Ownership Type | Freehold |
| Building.StoriesTotal | 1 |
Interior Features
| Building Fireplace Present | True |
|---|---|
| Building Fireplace Total | 1 |
| Building Heating Type | Forced air |
| Building Heating Fuel | Natural gas |
| Basement Development | Finished |
| Basement Type | Full (Finished) |
| Construction Style Attachment | Detached |
| Flooring Type | Vinyl |
| Living Area Range | 1089 |
| Bedrooms | 3+2 |
Exterior Features
| Structure | Deck |
|---|---|
| Land Amenities | Park, Playground, Schools, Shopping |
| Landscape Features | Garden Area |
| Exterior Finish | Stucco, Vinyl siding |
| Fence Type | Fence |
Room Details
| Room | Dimensions | Level | Flooring | Details |
|---|---|---|---|---|
| 4pc Bathroom | 11.58 Ft x 4.92 Ft | Main level | ||
| Bedroom | 9.50 Ft x 8.33 Ft | Main level | ||
| Kitchen | 14.75 Ft x 11.50 Ft | Main level | ||
| Living room | 15.50 Ft x 14.25 Ft | Main level | ||
| Other | 9.08 Ft x 5.42 Ft | Basement | ||
| Primary Bedroom | 12.17 Ft x 11.58 Ft | Main level | ||
| Recreational, Games room | 28.25 Ft x 10.08 Ft | Basement |
Amenities
- Views
- New Construction
- Adult 55+
- Lease To Own
- No Strata Fees
- Furnished
- Primary On Main
- Air Conditioning
- Seller Finance
- Green
- Fixer Upper
- Horse
- Golf
- Fireplace
- Deck
- Garage
- Basement
- Pool

Property vs Single Family Average in T2A 3S8
Price
Year Built
In The Neighbourhood
Just Listed
Calgary
$ 519,900
- Type
- Single Family
- Size
- 1,115 SqFt
- Rooms
- 4 Beds + 2 Baths
RE/MAX Complete Realty
Just Listed
Calgary
$ 519,900
- Type
- Single Family
- Size
- 1,115 SqFt
- Rooms
- 4 Beds + 2 Baths
RE/MAX Complete Realty
Calgary
$ 577,000
- Type
- Single Family
- Size
- 1,058 SqFt
- Rooms
- 5 Beds + 3 Baths
TREC The Real Estate Company
Reduced
Calgary
$ 419,000
- Type
- Single Family
- Size
- 884 SqFt
- Rooms
- 4 Beds + 2 Baths
MaxWell Canyon Creek
Reduced
Calgary
$ 419,000
- Type
- Single Family
- Size
- 884 SqFt
- Rooms
- 4 Beds + 2 Baths
MaxWell Canyon Creek
Calgary
$ 448,000
- Type
- Single Family
- Size
- 1,163 SqFt
- Rooms
- 3 Beds + 1 Baths
Diamond Realty & Associates Ltd
Primary On Main
Calgary
$ 448,000
- Type
- Single Family
- Size
- 1,164 SqFt
- Rooms
- 3 Beds + 1 Baths
Diamond Realty & Associates Ltd
Reduced
Calgary
$ 364,800
- Type
- Single Family
- Size
- 1,124 SqFt
- Rooms
- 2 Beds + 1.5 Baths
RE/MAX House of Real Estate
Views
Calgary
$ 595,000
- Type
- Single Family
- Size
- 1,009 SqFt
- Rooms
- 5 Beds + 2 Baths
RE/MAX Real Estate (Mountain View)
Primary On Main
Calgary
$ 595,000
- Type
- Single Family
- Size
- 1,009 SqFt
- Rooms
- 5 Beds + 2 Baths
RE/MAX Real Estate (Mountain View)
Primary On Main
Calgary
$ 539,900
- Type
- Single Family
- Size
- 970 SqFt
- Rooms
- 5 Beds + 2 Baths
eXp Realty
 Data is supplied by Pillar 9™ MLS® System. Pillar 9™ is the owner of the copyright in its MLS® System. Data is deemed reliable but is not guaranteed accurate by Pillar 9™. The trademarks MLS®, Multiple Listing Service® and the associated logos are owned by The Canadian Real Estate Association (CREA) and identify the quality of services provided by real estate professionals who are members of CREA. Used under license.

 Data is supplied by Pillar 9™ MLS® System. Pillar 9™ is the owner of the copyright in its MLS® System. Data is deemed reliable but is not guaranteed accurate by Pillar 9™. The trademarks MLS®, Multiple Listing Service® and the associated logos are owned by The Canadian Real Estate Association (CREA) and identify the quality of services provided by real estate professionals who are members of CREA. Used under license.
Last Update: September 15, 2026 12:00 AM U
Data is supplied by Pillar 9™ MLS® System. Pillar 9™ is the owner of the copyright in its MLS® System. Data is deemed reliable but is not guaranteed accurate by Pillar 9™. The trademarks MLS®, Multiple Listing Service® and the associated logos are owned by The Canadian Real Estate Association (CREA) and identify the quality of services provided by real estate professionals who are members of CREA. Used under license.
Last Update: September 15, 2026 12:00 AM U
 Information should be deemed reliable but not guaranteed, all representations are approximate, and individual verification is recommended. Copyright ©2026 All rights reserved.
The trademarks REALTOR®, REALTORS® and the REALTOR® logo are controlled by The Canadian Real Estate Association (CREA) and identify real estate professionals who are members of CREA. The trademarks MLS®, Multiple Listing Service® and the associated logos are owned by CREA and identify the quality of
Information should be deemed reliable but not guaranteed, all representations are approximate, and individual verification is recommended. Copyright ©2026 All rights reserved.
The trademarks REALTOR®, REALTORS® and the REALTOR® logo are controlled by The Canadian Real Estate Association (CREA) and identify real estate professionals who are members of CREA. The trademarks MLS®, Multiple Listing Service® and the associated logos are owned by CREA and identify the quality of
 Data is supplied by Pillar 9™ MLS® System. Pillar 9™ is the owner of the copyright in its MLS® System. Data is deemed reliable but is not guaranteed accurate by Pillar 9™. The trademarks MLS®, Multiple Listing Service® and the associated logos are owned by The Canadian Real Estate Association (CREA) and identify the quality of services provided by real estate professionals who are members of CREA. Used under license.