
Views
Address
27 Midlake Place Se, Calgary, AB
Price
$ 824,900
Property Attributes
- ID#A2344555
- TypeSingle Family
- Listing Status Active
- MunicipalityCalgary
- CityCalgary
- AreaMidnapore
- NeighbourhoodMidnapore
- Postal CodeT2X 1J2
- Style4 Level
- Year Built1978
- Price$ 824,900
- Bedrooms3+1
- Bathrooms3
- Half Bathrooms0
- Sqr Footage1297
Data Source:
Canadian Real Estate Association (CREA)
Property Description
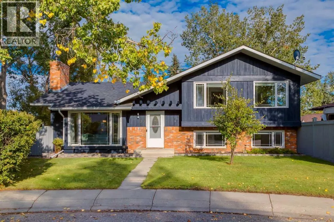
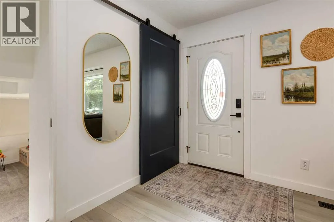
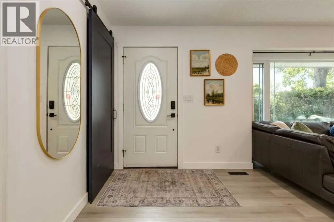
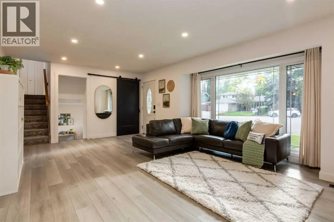
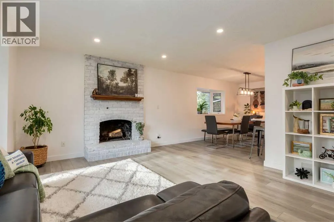
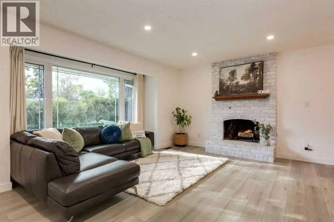
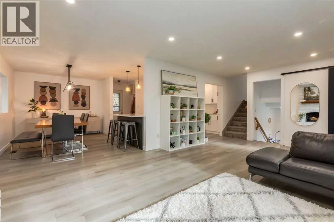
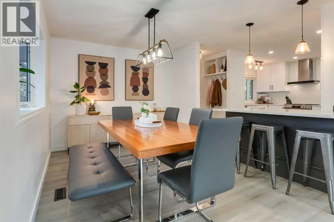
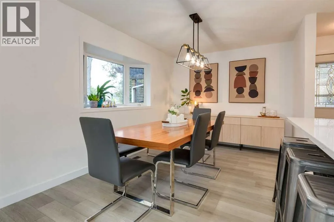
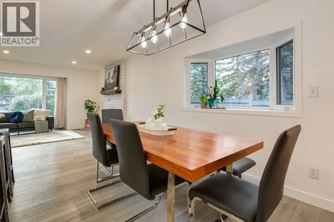
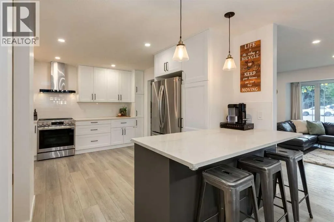
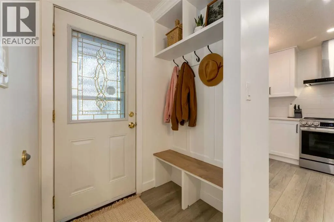
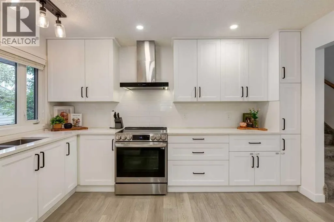
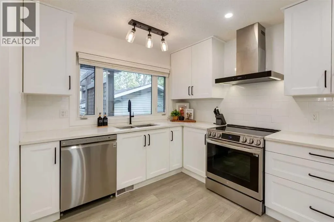
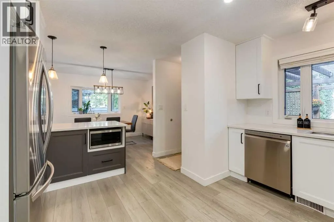
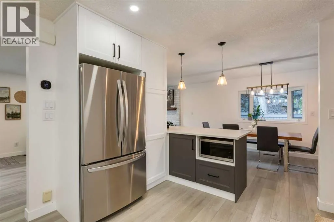
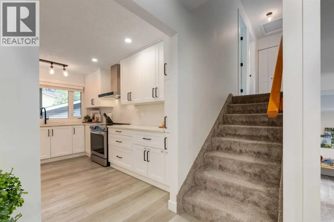
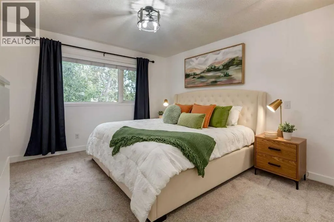
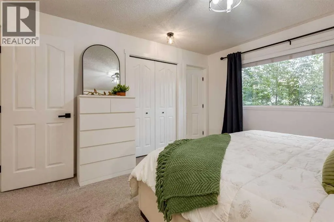
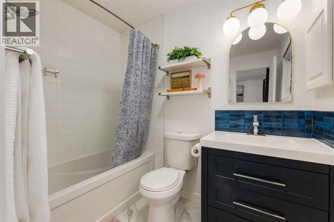
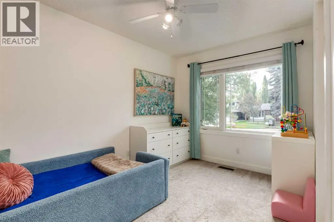
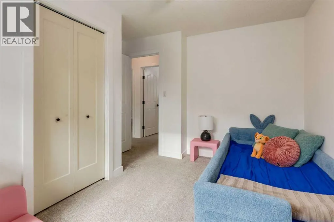
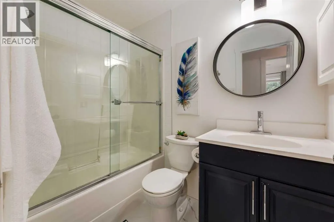
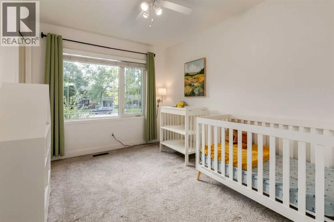
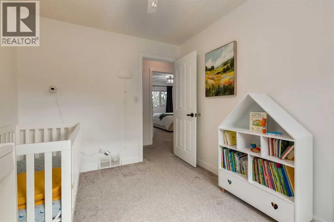
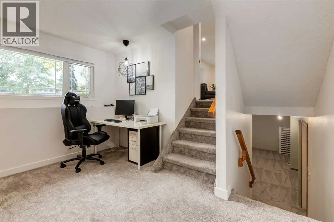
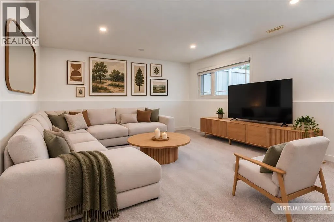
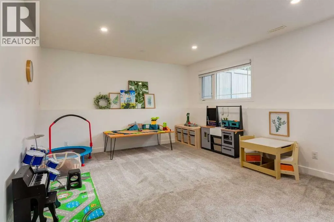
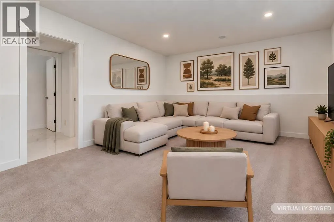
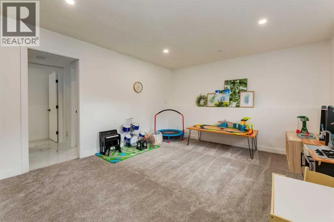
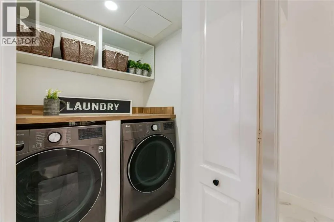
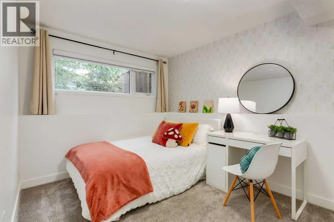
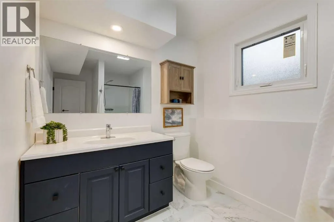
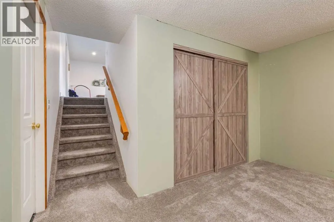
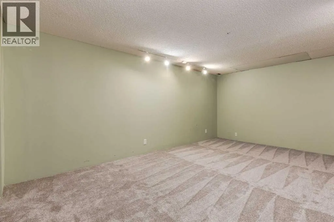
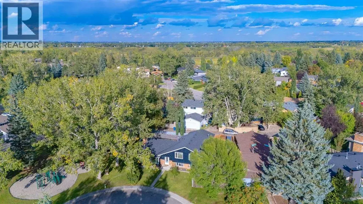
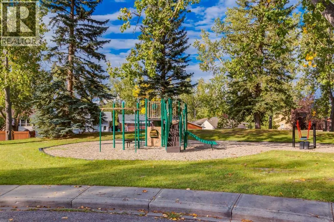
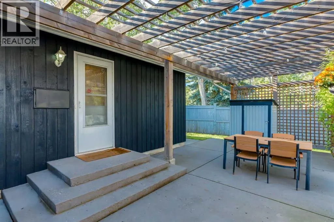
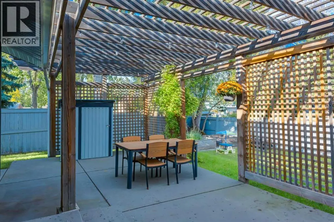
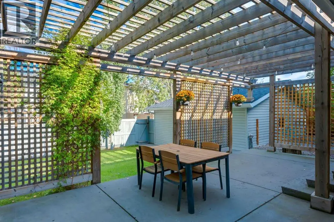
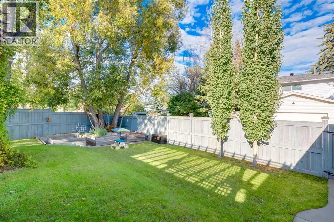
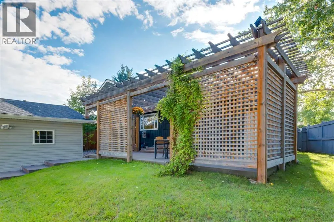
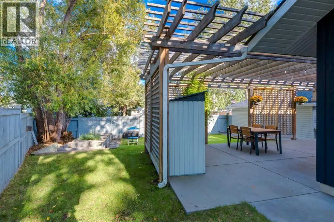
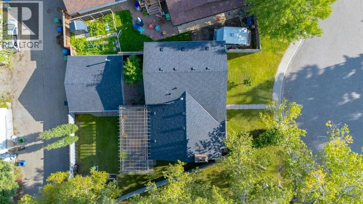
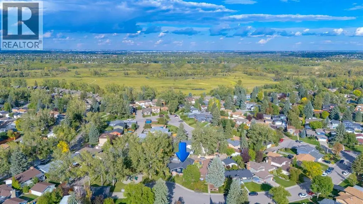
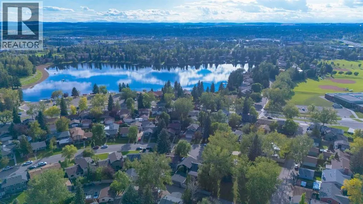
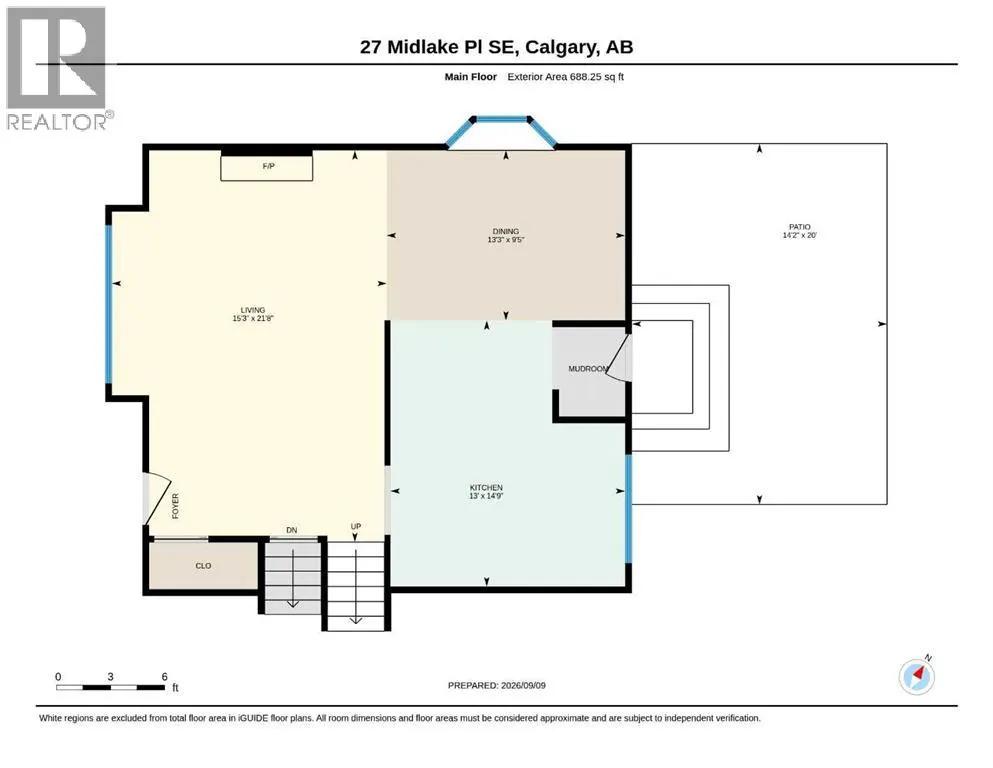
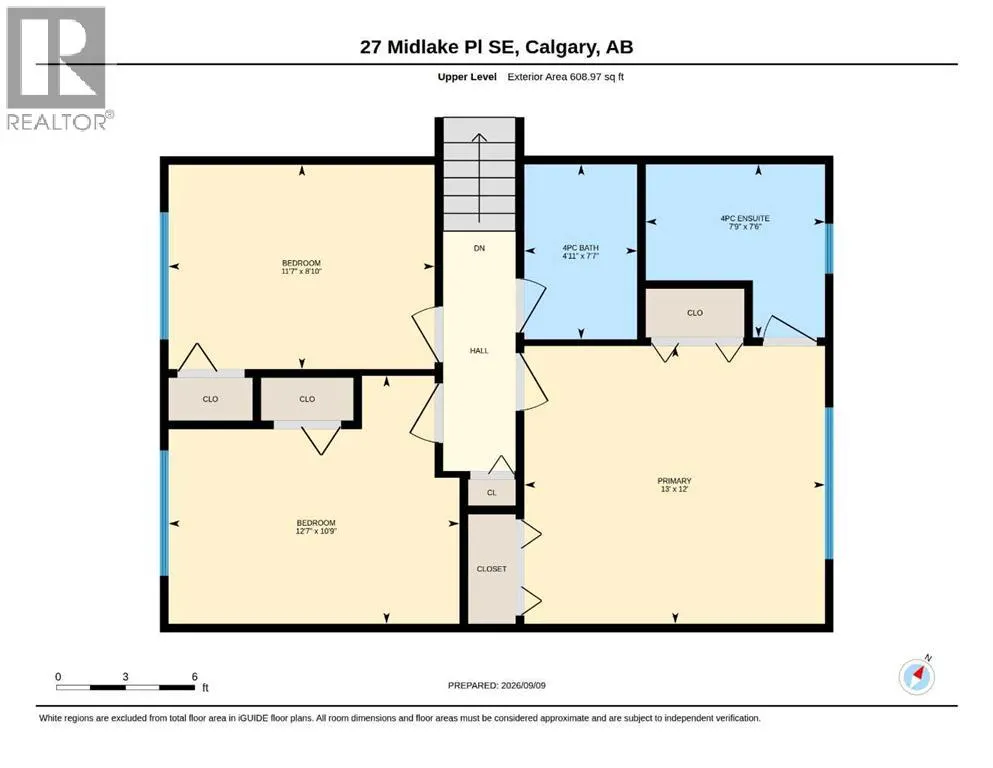
If you’ve been wanting to make Midnapore home, this could be your chance! Midlake Place is a sought-after cul-de-sac right in the heart of this desirable lake community. This is a special street. You have a treed green space/playground on one side and one neighbouring home on the other means you’ll get a little more breathing room. There’s plenty of house to go along with this fantastic location. Nicely oriented on a wide 5769sq ft lot and with over 2,500 sq ft of total living space, 4 beds and 3 full baths, this renovated and air-conditioned 4-level split offers a whole lot more than a great address. The painted exterior complements the home’s original brick, giving it a sharp, updated look without losing any of its charm. Inside, thoughtful renovations have made this classic layout brighter, more functional and move-in ready. Large windows bring plenty of natural light into the welcoming living room and the brick-facing wood-burning FP with gas start makes for a striking focal point. The addition of pot lights and upgraded lighting add to the ambience of the space. The living room flows into the dining area and which boasts a bay window. The renovated kitchen (2022) acts as a natural gathering place and features sleek quartz countertops, stainless steel appliances, plenty of prep and storage space and a peninsula with room for stools. A clever mudroom-style drop zone gives coats and shoes a proper place to land when coming in from the garage or yard. Upstairs, you’ll find the primary suite which can easily accommodate a king-sized bed and a 4pc ensuite. A linen closet, 2 more good-sized beds and a 4-pc bath round out the upper floor. The sun filled lower-level has room for both an office/homework space as well as space which could be used as a playroom, media/theatre area for epic movie nights or as a place to hangout with friends. A 4th bedroom, spacious 3-piece bathroom with tiled shower and laundry closet which was thoughtfully relocated to make laundry day a l ittle bit easier completes the floor. The lowest basement level gives you even more space to spread out. It can lend itself for whatever you need potentially as a home gym, games room or hobby/craft space and offers two great sized storage closets along with a mechanical room. The home sits on a great sized, fully fenced lot with a pergola-covered concrete patio making it perfect for BBQ's and eating al fresco. There’s grass and room to play as well. Mature trees and raised garden beds add to the established feel, while the heated double det. garage is a major bonus. A/C and HWT were added in 2025, along with R50 blown-in attic insulation. The entrance to Lake Midnapore is just around the corner from your front door door making it close enough to head over whenever the mood strikes for year round fun like swimming, paddle boarding, tobogganing, ice skating and more. Schools, shopping, tons of amenities, transit and major roadways are nearby making every day life easy with and commuting a breeze. (id:7434)
General Features
| Features | Cul-de-sac, Back lane, No Animal Home, No Smoking Home |
|---|---|
| Community Features | Lake Privileges |
| Property Type | Single Family |
| Zoning Description | R-CG |
| CommunityName | Midnapore |
| Amenities | Park, Playground, Recreation Nearby, Schools, Shopping, Water Nearby |
| Building Appliances | Washer, Refrigerator, Stove, Dryer, Microwave, Hood Fan, Garage door opener |
| Building Architectural Style | 4 Level |
| Building Cooling Type | Central air conditioning |
| Parking Space Total | 2 |
| Foundation Type | Poured Concrete |
| Building Type | House |
| Ownership Type | Freehold |
Interior Features
| Building Fireplace Present | True |
|---|---|
| Building Fireplace Total | 1 |
| Building Heating Type | Forced air |
| Basement Development | Finished |
| Basement Type | Full (Finished) |
| Construction Material | Wood frame |
| Construction Style Attachment | Detached |
| Flooring Type | Vinyl Plank |
| Living Area Range | 1297 |
| Bedrooms | 3+1 |
Exterior Features
| ViewType | View |
|---|---|
| Land Amenities | Park, Playground, Recreation Nearby, Schools, Shopping, Water Nearby |
| Landscape Features | Garden Area, Lawn |
| Exterior Finish | Brick, Wood siding |
| Fence Type | Fence |
Room Details
| Room | Dimensions | Level | Flooring | Details |
|---|---|---|---|---|
| 3pc Bathroom | 10.17 Ft x 6.75 Ft | Lower level | ||
| 4pc Bathroom | 7.50 Ft x 7.75 Ft | Upper Level | ||
| Bedroom | 10.75 Ft x 12.58 Ft | Upper Level | ||
| Dining room | 9.42 Ft x 13.25 Ft | Main level | ||
| Family room | 19.08 Ft x 12.42 Ft | Lower level | ||
| Furnace | 17.17 Ft x 12.33 Ft | Basement | ||
| Kitchen | 14.75 Ft x 13.00 Ft | Main level | ||
| Living room | 21.67 Ft x 15.25 Ft | Main level | ||
| Primary Bedroom | 12.00 Ft x 13.00 Ft | Upper Level | ||
| Recreational, Games room | 20.50 Ft x 17.33 Ft | Basement | ||
| Storage | 4.75 Ft x 8.67 Ft | Basement |
Amenities
- Views
- New Construction
- Adult 55+
- Lease To Own
- No Strata Fees
- Furnished
- Primary On Main
- Air Conditioning
- Seller Finance
- Green
- Fixer Upper
- Horse
- Golf
- Fireplace
- Deck
- Garage
- Basement
- Pool

Property vs Single Family Average in T2X 1J2
Year Built
In The Neighbourhood
Just Listed
Calgary
$ 648,800
- Type
- Single Family
- Size
- 1,054 SqFt
- Rooms
- 4 Beds + 2 Baths
RE/MAX Complete Realty
Just Listed
Calgary
$ 648,800
- Type
- Single Family
- Size
- 1,054 SqFt
- Rooms
- 4 Beds + 2 Baths
RE/MAX Complete Realty
Just Listed
Calgary
$ 824,900
- Type
- Single Family
- Size
- 1,132 SqFt
- Rooms
- 4 Beds + 3 Baths
RE/MAX Landan Real Estate
Just Listed
Calgary
$ 988,000
- Type
- Single Family
- Size
- 1,512 SqFt
- Rooms
- 3 Beds + 2.5 Baths
Manor Hill Realty YYC Inc.
Just Listed
Calgary
$ 824,900
- Type
- Single Family
- Size
- 1,132 SqFt
- Rooms
- 4 Beds + 3 Baths
RE/MAX Landan Real Estate
Primary On Main
Calgary
$ 899,900
- Type
- Single Family
- Size
- 1,681 SqFt
- Rooms
- 4 Beds + 2 Baths
eXp Realty
Primary On Main
Calgary
$ 649,900
- Type
- Single Family
- Size
- 1,082 SqFt
- Rooms
- 4 Beds + 2 Baths
Homecare Realty Ltd.
Reduced
Calgary
$ 649,000
- Type
- Single Family
- Size
- 1,095 SqFt
- Rooms
- 4 Beds + 2.5 Baths
First Place Realty
 Data is supplied by Pillar 9™ MLS® System. Pillar 9™ is the owner of the copyright in its MLS® System. Data is deemed reliable but is not guaranteed accurate by Pillar 9™. The trademarks MLS®, Multiple Listing Service® and the associated logos are owned by The Canadian Real Estate Association (CREA) and identify the quality of services provided by real estate professionals who are members of CREA. Used under license.

 Data is supplied by Pillar 9™ MLS® System. Pillar 9™ is the owner of the copyright in its MLS® System. Data is deemed reliable but is not guaranteed accurate by Pillar 9™. The trademarks MLS®, Multiple Listing Service® and the associated logos are owned by The Canadian Real Estate Association (CREA) and identify the quality of services provided by real estate professionals who are members of CREA. Used under license.
Last Update: September 12, 2026 11:23 AM U
Data is supplied by Pillar 9™ MLS® System. Pillar 9™ is the owner of the copyright in its MLS® System. Data is deemed reliable but is not guaranteed accurate by Pillar 9™. The trademarks MLS®, Multiple Listing Service® and the associated logos are owned by The Canadian Real Estate Association (CREA) and identify the quality of services provided by real estate professionals who are members of CREA. Used under license.
Last Update: September 12, 2026 11:23 AM U
 Information should be deemed reliable but not guaranteed, all representations are approximate, and individual verification is recommended. Copyright ©2026 All rights reserved.
The trademarks REALTOR®, REALTORS® and the REALTOR® logo are controlled by The Canadian Real Estate Association (CREA) and identify real estate professionals who are members of CREA. The trademarks MLS®, Multiple Listing Service® and the associated logos are owned by CREA and identify the quality of
Information should be deemed reliable but not guaranteed, all representations are approximate, and individual verification is recommended. Copyright ©2026 All rights reserved.
The trademarks REALTOR®, REALTORS® and the REALTOR® logo are controlled by The Canadian Real Estate Association (CREA) and identify real estate professionals who are members of CREA. The trademarks MLS®, Multiple Listing Service® and the associated logos are owned by CREA and identify the quality of
 Data is supplied by Pillar 9™ MLS® System. Pillar 9™ is the owner of the copyright in its MLS® System. Data is deemed reliable but is not guaranteed accurate by Pillar 9™. The trademarks MLS®, Multiple Listing Service® and the associated logos are owned by The Canadian Real Estate Association (CREA) and identify the quality of services provided by real estate professionals who are members of CREA. Used under license.