
Golf Course
Address
14 Durand Pl, St. Albert, AB
Price
$ 539,000
Property Attributes
- ID#E4496525
- TypeSingle Family
- Listing Status Active
- MunicipalitySt. Albert
- CitySt. Albert
- AreaSt. Albert
- NeighbourhoodDeer Ridge
- Postal CodeT8N 5L6
- Style
- Year Built1987
- Price$ 539,000
- Bedrooms3
- Bathrooms3
- Half Bathrooms1
- Sqr Footage1772
Data Source:
Canadian Real Estate Association (CREA)
Property Description
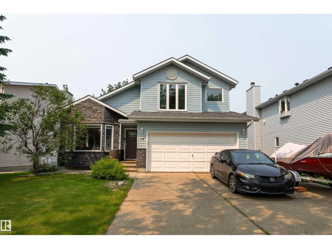
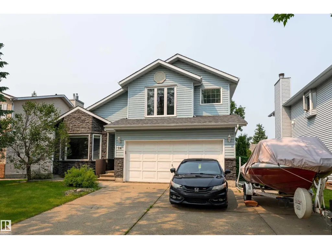
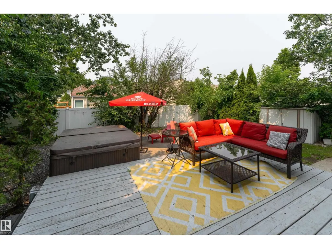
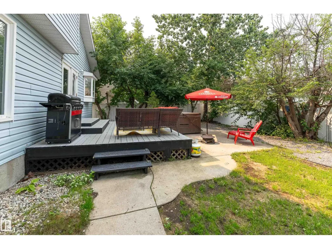
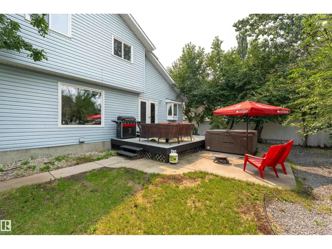
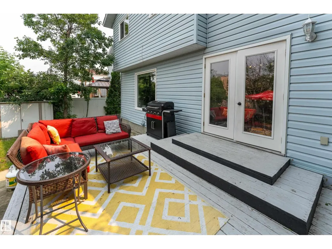
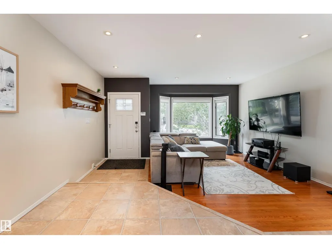
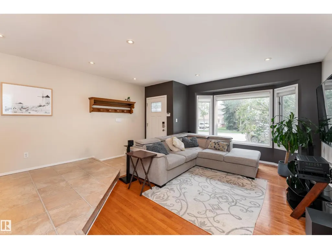
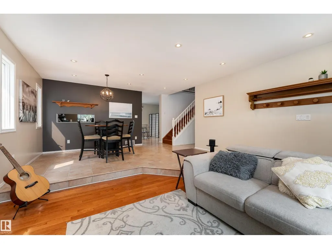
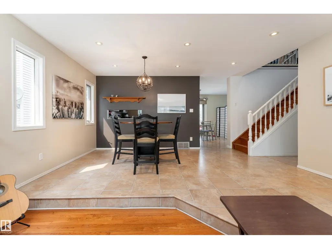
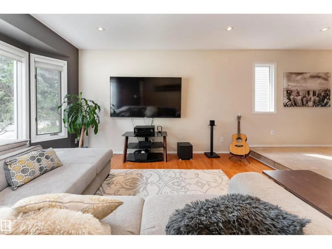
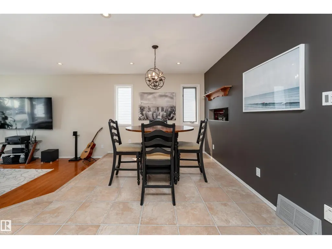
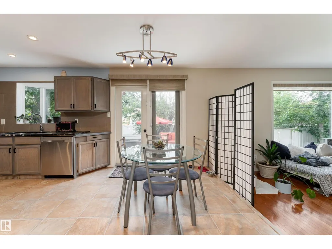
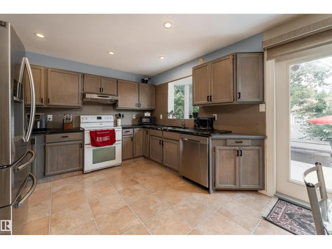
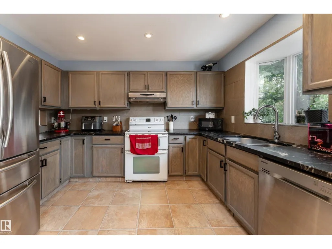
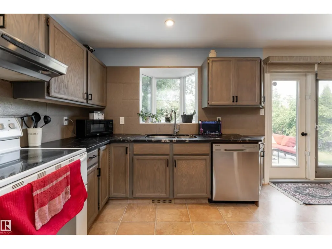
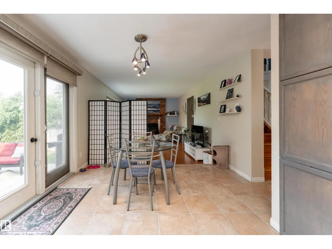
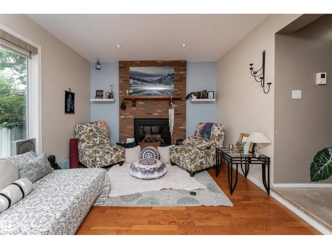
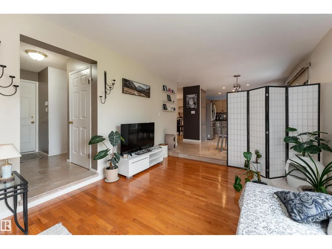
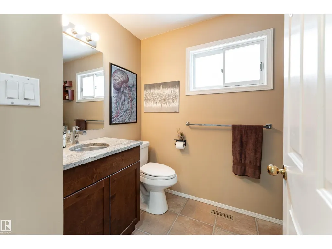
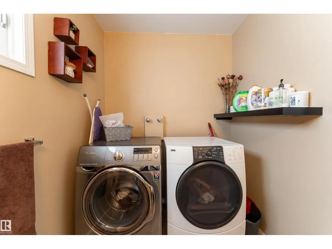
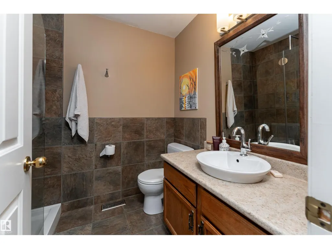
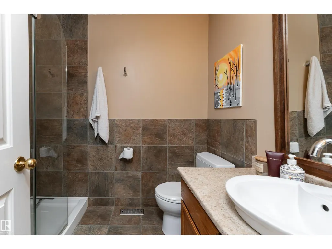
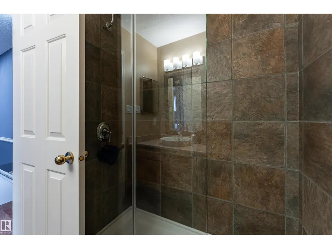
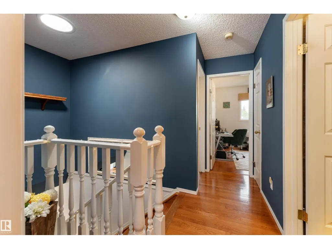
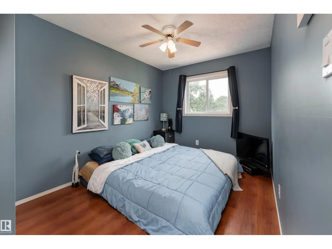
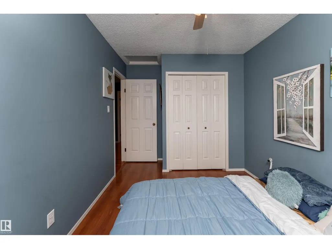
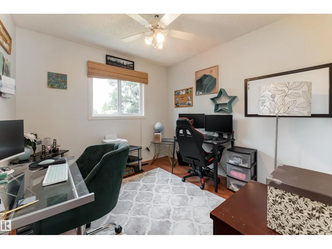
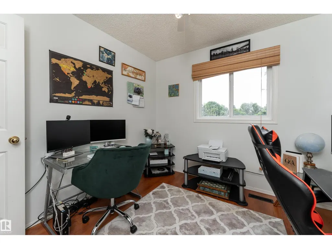
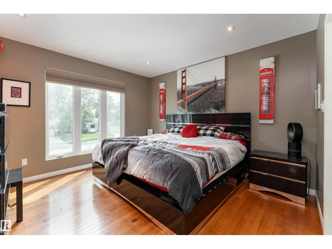
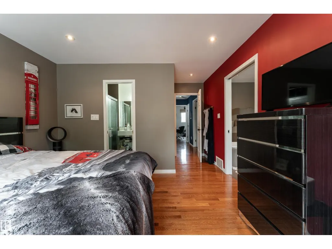
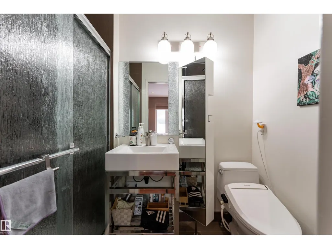
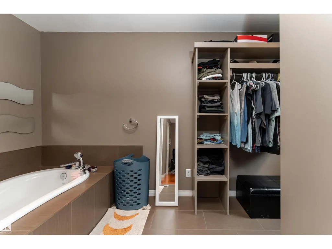
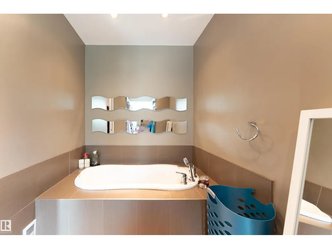
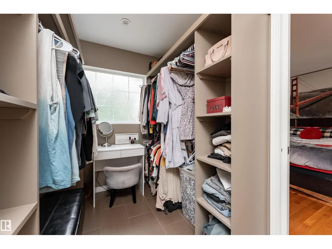
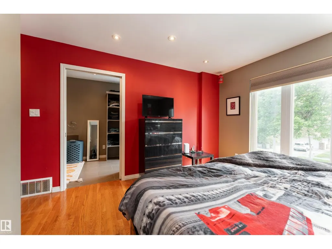
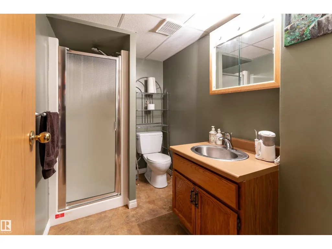
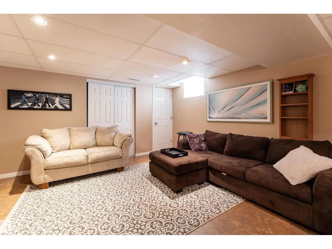
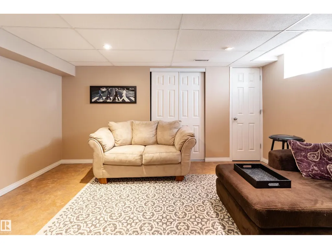
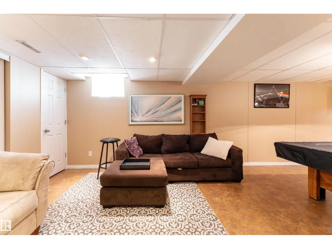
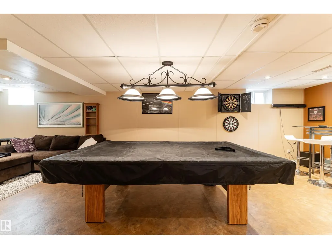
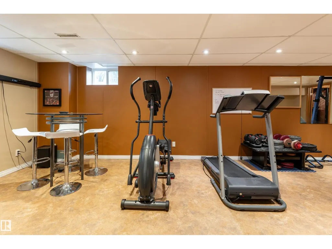
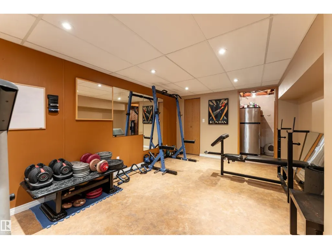
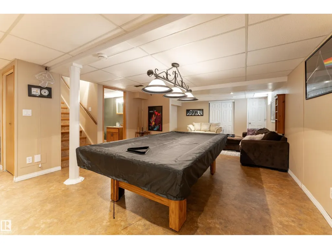
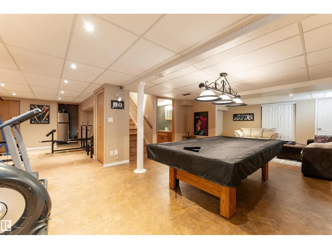
Location! Location! Location! This 1772 sq ft 2-story is sure to impress. Located at the end of a cul-de-sac and steps away from Deerbourne Park, this home is in a highly desirable area of St. Albert - both quiet and within walking distance to all amenities. This tastefully finished home offers plenty - 3 bedrooms, a primary bedroom with an ensuite and separate soaker tub for relaxing in and a huge walk-in closet and a main bath with a tiled shower complete the upper level. The main level offers a huge eat in kitchen with granite counters and cupboards for miles, a cozy family room with gas fireplace, large living room with hardwood floors and dining area, half bath and laundry. The low maintenance backyard with hot tub is the perfect space for entertaining and so is the lower level of this house with a pool table, large sitting area and a 3 piece bath. 14 Durand Place has it all. Come and see it in person. (id:7434)
General Features
| Features | Cul-de-sac, Flat site, No Smoking Home |
|---|---|
| Property Type | Single Family |
| Neighbourhood | Deer Ridge (St. Albert) |
| Amenities | Golf Course, Playground, Schools, Shopping |
| Building Amenities | Vinyl Windows |
| Building Appliances | Dishwasher, Dryer, Microwave Range Hood Combo, Refrigerator, Stove, Central Vacuum, Washer |
| Parking Space Total | 5 |
| Building Type | House |
| Ownership Type | Freehold |
| Building.StoriesTotal | 2 |
Interior Features
| Building Fireplace Present | True |
|---|---|
| Building Fireplace Type | Unknown |
| Building Heating Type | Forced air |
| Basement Development | Finished |
| Basement Type | Full (Finished) |
| Ceiling Type | Vaulted |
| Construction Style Attachment | Detached |
| Fireplace Fuel | Gas |
| Living Area Range | 1772 |
| Bedrooms | 3 |
Exterior Features
| Structure | Deck, Fire Pit, Porch |
|---|---|
| Land Amenities | Golf Course, Playground, Schools, Shopping |
| Fence Type | Fence |
Room Details
| Room | Dimensions | Level | Flooring | Details |
|---|---|---|---|---|
| Bedroom 2 | 4.05 m x 2.65 m | Upper Level | 2.65 m | |
| Bedroom 3 | 3 m x 2.9 m | Upper Level | 2.9 m | |
| Bonus Room | 6.7 m x 4.35 m | Lower level | 4.35 m | |
| Dining room | 3.05 m x 4.5 m | Main level | 4.5 m | |
| Family room | 3.48 m x 5.2 m | Main level | 5.2 m | |
| Kitchen | 3.6 m x 5.53 m | Main level | 5.53 m | |
| Living room | 4.55 m x 3.45 m | Main level | 3.45 m | |
| Primary Bedroom | 5.03 m x 3.68 m | Upper Level | 3.68 m |
Amenities
- Views
- New Construction
- Adult 55+
- Lease To Own
- No Strata Fees
- Furnished
- Primary On Main
- Air Conditioning
- Seller Finance
- Green
- Fixer Upper
- Horse
- Golf
- Fireplace
- Deck
- Garage
- Basement
- Pool

Property vs Single Family Average in T8N 5L6
Price
Year Built
In The Neighbourhood
Just Listed
St. Albert
$ 569,900
- Type
- Single Family
- Size
- 1,309 SqFt
- Rooms
- 3 Beds + 2.5 Baths
RE/MAX Elite
Just Listed
St. Albert
$ 549,900
- Type
- Single Family
- Size
- 1,197 SqFt
- Rooms
- 4 Beds + 3 Baths
Exp Realty
Primary On Main
Calgary
$ 625,000
- Type
- Single Family
- Size
- 1,387 SqFt
- Rooms
- 4 Beds + 3 Baths
REMAX Innovations
Reduced
St. Albert
$ 579,999
- Type
- Single Family
- Size
- 1,927 SqFt
- Rooms
- 4 Beds + 3 Baths
Century 21 Masters
Reduced
Calgary
$ 555,900
- Type
- Single Family
- Size
- 1,251 SqFt
- Rooms
- 3 Beds + 1.5 Baths
Homecare Realty Ltd.
Reduced
Calgary
$ 555,900
- Type
- Single Family
- Size
- 1,252 SqFt
- Rooms
- 3 Beds + 1.5 Baths
Homecare Realty Ltd.
Open House
Calgary
$ 689,000
- Type
- Single Family
- Size
- 1,646 SqFt
- Rooms
- 4 Beds + 3 Baths
RE/MAX Realty Professionals
 Data is supplied by Pillar 9™ MLS® System. Pillar 9™ is the owner of the copyright in its MLS® System. Data is deemed reliable but is not guaranteed accurate by Pillar 9™. The trademarks MLS®, Multiple Listing Service® and the associated logos are owned by The Canadian Real Estate Association (CREA) and identify the quality of services provided by real estate professionals who are members of CREA. Used under license.

 Data is supplied by Pillar 9™ MLS® System. Pillar 9™ is the owner of the copyright in its MLS® System. Data is deemed reliable but is not guaranteed accurate by Pillar 9™. The trademarks MLS®, Multiple Listing Service® and the associated logos are owned by The Canadian Real Estate Association (CREA) and identify the quality of services provided by real estate professionals who are members of CREA. Used under license.
Last Update: September 13, 2026 6:24 PM UT
Data is supplied by Pillar 9™ MLS® System. Pillar 9™ is the owner of the copyright in its MLS® System. Data is deemed reliable but is not guaranteed accurate by Pillar 9™. The trademarks MLS®, Multiple Listing Service® and the associated logos are owned by The Canadian Real Estate Association (CREA) and identify the quality of services provided by real estate professionals who are members of CREA. Used under license.
Last Update: September 13, 2026 6:24 PM UT
 Information should be deemed reliable but not guaranteed, all representations are approximate, and individual verification is recommended. Copyright ©2026 All rights reserved.
The trademarks REALTOR®, REALTORS® and the REALTOR® logo are controlled by The Canadian Real Estate Association (CREA) and identify real estate professionals who are members of CREA. The trademarks MLS®, Multiple Listing Service® and the associated logos are owned by CREA and identify the quality of
Information should be deemed reliable but not guaranteed, all representations are approximate, and individual verification is recommended. Copyright ©2026 All rights reserved.
The trademarks REALTOR®, REALTORS® and the REALTOR® logo are controlled by The Canadian Real Estate Association (CREA) and identify real estate professionals who are members of CREA. The trademarks MLS®, Multiple Listing Service® and the associated logos are owned by CREA and identify the quality of
 Data is supplied by Pillar 9™ MLS® System. Pillar 9™ is the owner of the copyright in its MLS® System. Data is deemed reliable but is not guaranteed accurate by Pillar 9™. The trademarks MLS®, Multiple Listing Service® and the associated logos are owned by The Canadian Real Estate Association (CREA) and identify the quality of services provided by real estate professionals who are members of CREA. Used under license.