
Primary on Main
Address
284 Fourteenth Avenue, Cochrane, ON
Price
$ 399,000
Property Attributes
- ID#T13683810
- TypeSingle Family
- Listing Status Active
- MunicipalityCochrane
- CityCochrane
- AreaCochrane
- NeighbourhoodCochrane
- Postal CodeP0L 1C0
- StyleBungalow
- Price$ 399,000
- Bedrooms3+2
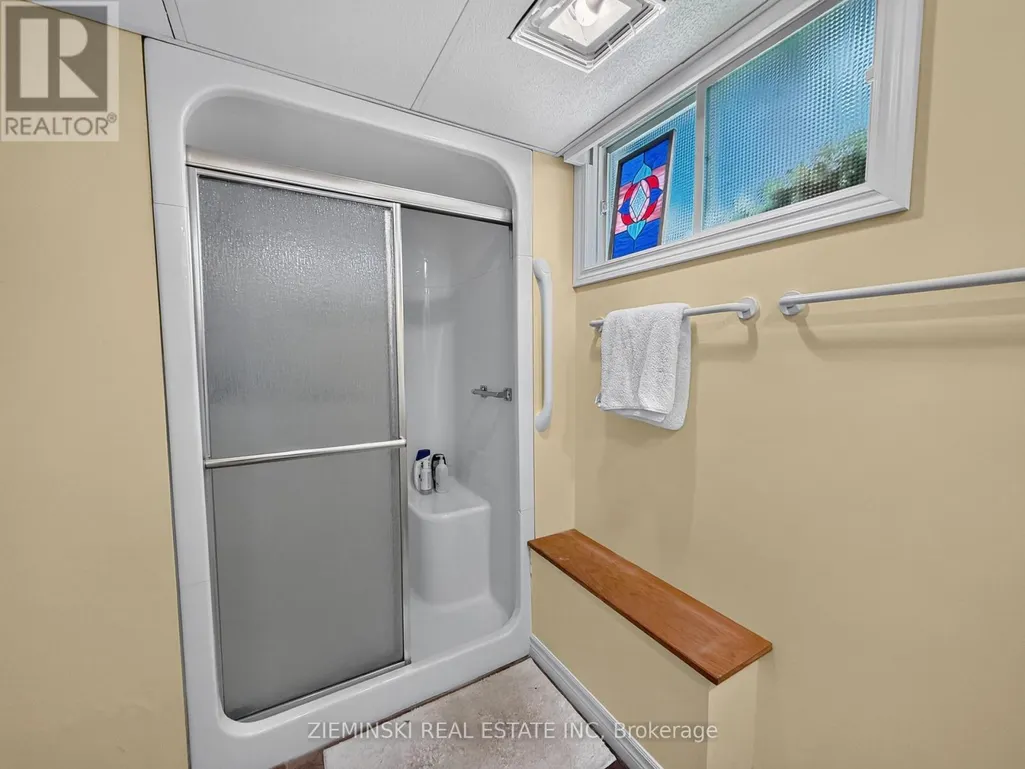
- Bathrooms2
- Half Bathrooms0
Data Source:
Canadian Real Estate Association (CREA)
Property Description
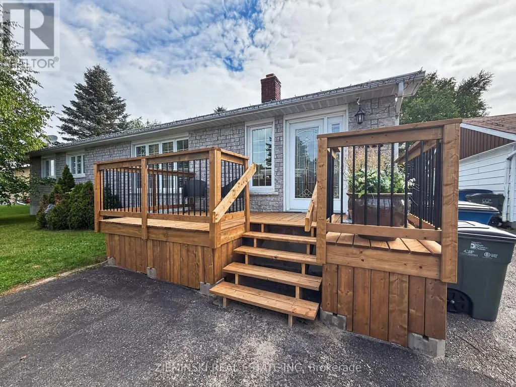
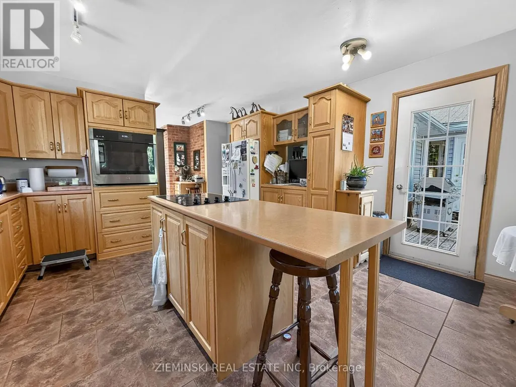
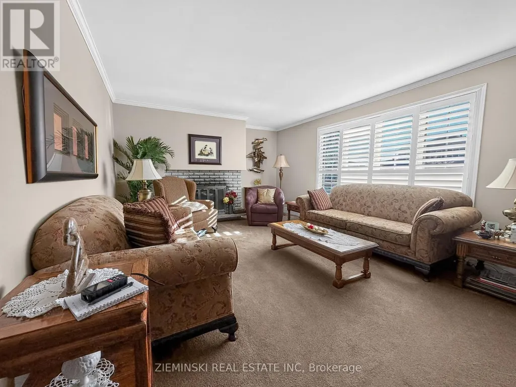
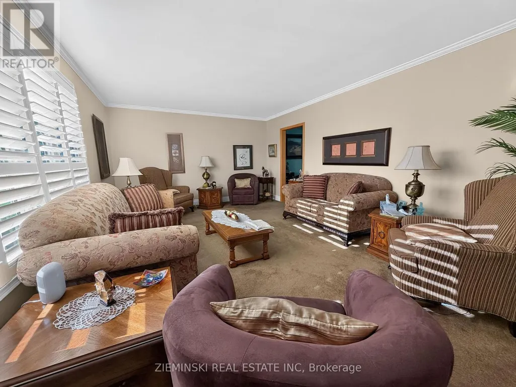
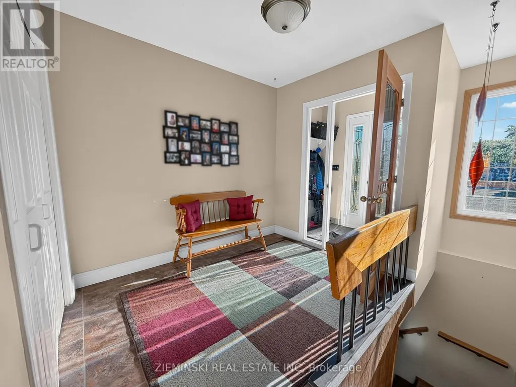
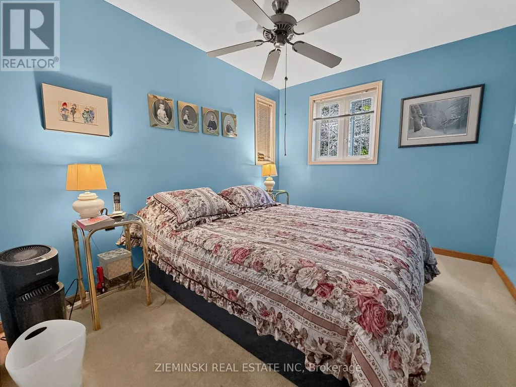
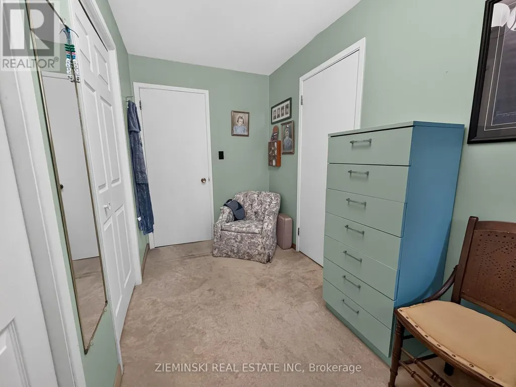
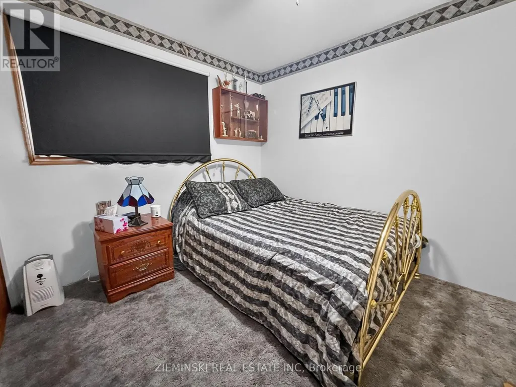
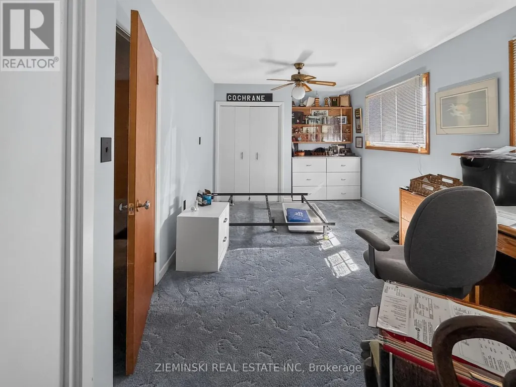
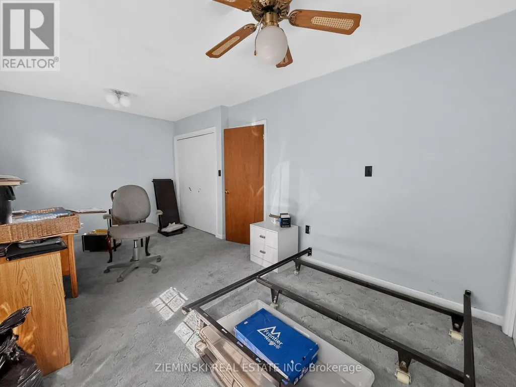
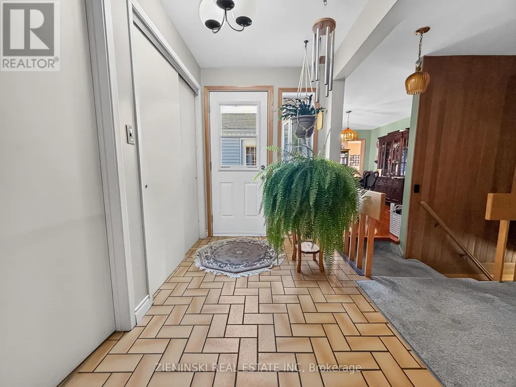
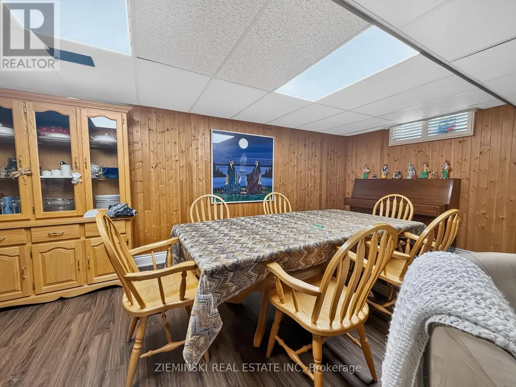
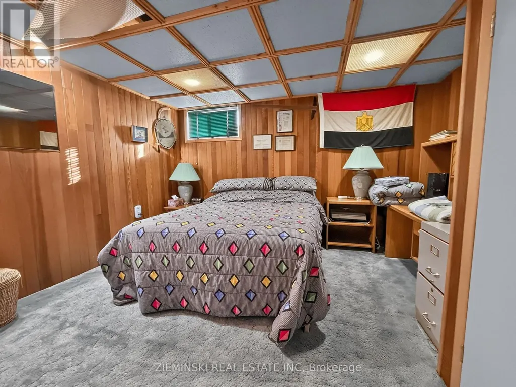
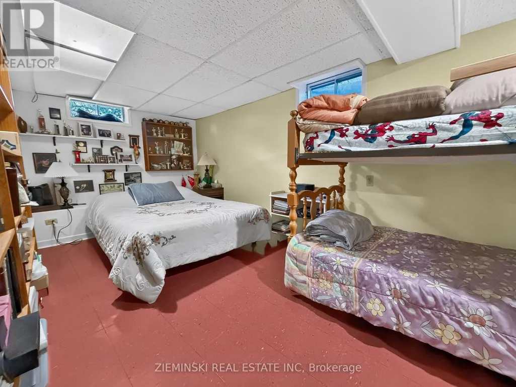
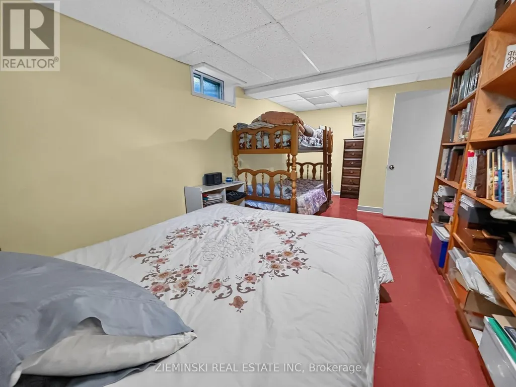
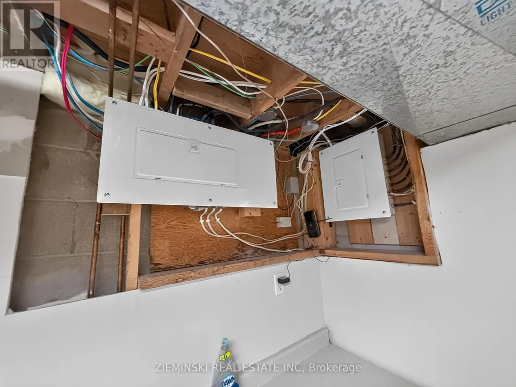
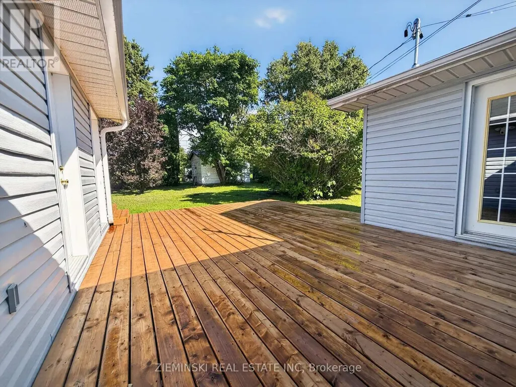
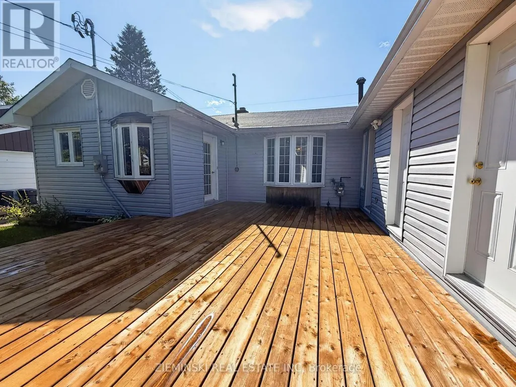
Welcome to this beautifully updated, large family home nestled on a quiet street in the desirable community of Cochrane. Perfectly suited for growing families or multi-generational living, this 1,800+ sq. ft. residence combines modern upgrades with functional living spaces and a private backyard. Recent improvements include new eavestroughing installed in 2024, a complete electrical upgrade completed this year, brand-new front and back decks, and fresh flooring in the spacious basement family room. The home features a large, functional kitchen ideal for cooking and entertaining, while the fully developed downstairs area offers excellent potential for a separate in-law or nanny suite. Situated on a peaceful, family-friendly street with easy access to local schools and parks, this move-in-ready property also boasts a serene backyard perfect for children, pets, or outdoor relaxation-making it the ideal place to call home. (id:7434)
General Features
| Features | Sump Pump |
|---|---|
| Property Type | Single Family |
| Zoning Description | R |
| CommunityName | Cochrane |
| Building Amenities | Fireplace(s) |
| Building Appliances | Dryer, Microwave, Stove, Washer, Window Coverings, Refrigerator |
| Building Architectural Style | Bungalow |
| Building Cooling Type | Central air conditioning |
| Location Description | Sixth St. & Fourteenth Ave. |
| Parking Space Total | 3 |
| Foundation Type | Block |
| Building Type | House |
| Ownership Type | Freehold |
| Building.StoriesTotal | 1 |
Interior Features
| Building Fireplace Present | True |
|---|---|
| Building Fireplace Total | 2 |
| Building Heating Type | Forced air |
| Building Heating Fuel | Natural gas |
| Basement Development | Finished |
| Basement Type | N/A (Finished) |
| Construction Style Attachment | Detached |
| Living Area Range | 1500 |
| Bedrooms | 3+2 |
Exterior Features
| Sewer | Sanitary sewer |
|---|---|
| Exterior Finish | Brick Facing |
Room Details
| Room | Dimensions | Level | Flooring | Details |
|---|---|---|---|---|
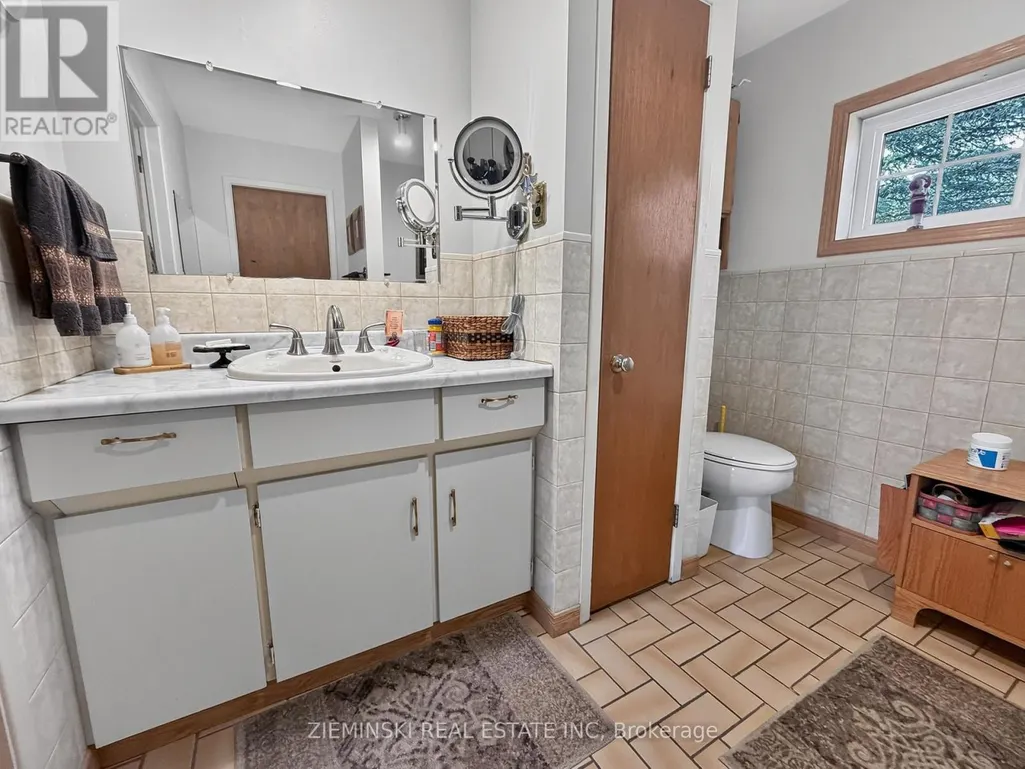
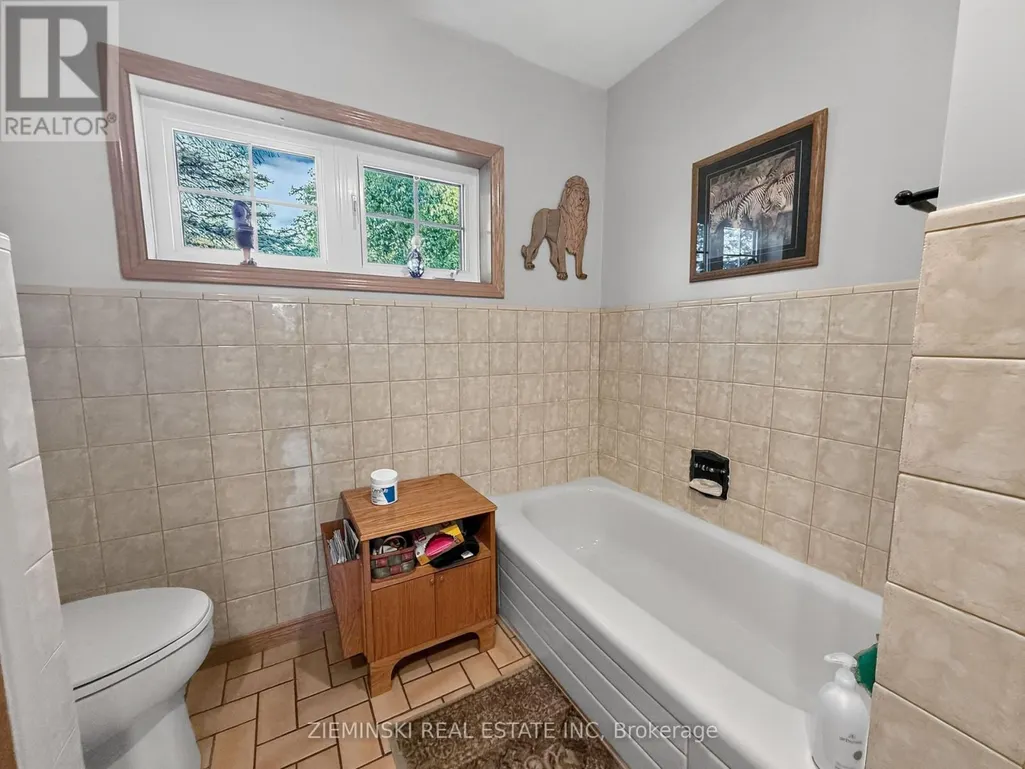
| Bathroom | 2.603 m x 2.332 m | Main level | 2.332 m | |
| Bedroom | 2.865 m x 3.376 m | Main level | 3.376 m | |
| Bedroom 2 | 2.915 m x 6.039 m | Main level | 6.039 m | |
| Dining room | 4.846 m x 2.892 m | Main level | 2.892 m | |
| Family room | 6.664 m x 4.778 m | Basement | 4.778 m | |
| Kitchen | 5.022 m x 4.017 m | Main level | 4.017 m | |
| Laundry room | 2.664 m x 3.652 m | Basement | 3.652 m | |
| Living room | 5.58 m x 3.868 m | Main level | 3.868 m | |
| Other | 4.018 m x 1.692 m | Main level | 1.692 m | |
| Pantry | 2.755 m x 4.378 m | Basement | 4.378 m | |
| Primary Bedroom | 3.221 m x 2.615 m | Main level | 2.615 m |
Amenities
- Views
- New Construction
- Adult 55+
- Lease To Own
- No Strata Fees
- Furnished
- Primary On Main
- Air Conditioning
- Seller Finance
- Green
- Fixer Upper
- Horse
- Golf
- Fireplace
- Deck
- Garage
- Basement
- Pool

Property vs Single Family Average in P0L 1C0
Price
In The Neighbourhood
Primary On Main
Cochrane
$ 239,000
- Type
- Single Family
- Rooms
- 2 Beds + 1 Baths
ZIEMINSKI REAL ESTATE INC
Reduced
Cochrane
$ 629,900
- Type
- Single Family
- Rooms
- 3 Beds + 1.5 Baths
ICI SOURCE REAL ASSET SERVICES INC.
Primary On Main
Cochrane
$ 109,900
- Type
- Single Family
- Rooms
- 2 Beds + 1 Baths
ZIEMINSKI REAL ESTATE INC
 Data is supplied by Pillar 9™ MLS® System. Pillar 9™ is the owner of the copyright in its MLS® System. Data is deemed reliable but is not guaranteed accurate by Pillar 9™. The trademarks MLS®, Multiple Listing Service® and the associated logos are owned by The Canadian Real Estate Association (CREA) and identify the quality of services provided by real estate professionals who are members of CREA. Used under license.

 Data is supplied by Pillar 9™ MLS® System. Pillar 9™ is the owner of the copyright in its MLS® System. Data is deemed reliable but is not guaranteed accurate by Pillar 9™. The trademarks MLS®, Multiple Listing Service® and the associated logos are owned by The Canadian Real Estate Association (CREA) and identify the quality of services provided by real estate professionals who are members of CREA. Used under license.
Last Update: September 12, 2026 12:40 AM U
Data is supplied by Pillar 9™ MLS® System. Pillar 9™ is the owner of the copyright in its MLS® System. Data is deemed reliable but is not guaranteed accurate by Pillar 9™. The trademarks MLS®, Multiple Listing Service® and the associated logos are owned by The Canadian Real Estate Association (CREA) and identify the quality of services provided by real estate professionals who are members of CREA. Used under license.
Last Update: September 12, 2026 12:40 AM U
 Information should be deemed reliable but not guaranteed, all representations are approximate, and individual verification is recommended. Copyright ©2026 All rights reserved.
The trademarks REALTOR®, REALTORS® and the REALTOR® logo are controlled by The Canadian Real Estate Association (CREA) and identify real estate professionals who are members of CREA. The trademarks MLS®, Multiple Listing Service® and the associated logos are owned by CREA and identify the quality of
Information should be deemed reliable but not guaranteed, all representations are approximate, and individual verification is recommended. Copyright ©2026 All rights reserved.
The trademarks REALTOR®, REALTORS® and the REALTOR® logo are controlled by The Canadian Real Estate Association (CREA) and identify real estate professionals who are members of CREA. The trademarks MLS®, Multiple Listing Service® and the associated logos are owned by CREA and identify the quality of
 Data is supplied by Pillar 9™ MLS® System. Pillar 9™ is the owner of the copyright in its MLS® System. Data is deemed reliable but is not guaranteed accurate by Pillar 9™. The trademarks MLS®, Multiple Listing Service® and the associated logos are owned by The Canadian Real Estate Association (CREA) and identify the quality of services provided by real estate professionals who are members of CREA. Used under license.