
Primary on Main
Address
38 4 Avenue Se, High River, AB
Price
$ 424,900
Property Attributes
- ID#A2337940
- TypeSingle Family
- Listing Status Active
- MunicipalityHigh River
- CityHigh River
- AreaCentral High River
- NeighbourhoodCentral High River
- Postal CodeT1V 1X6
- StyleMobile Home
- Year Built2026
- Price$ 424,900
- Bedrooms2
- Bathrooms2
- Half Bathrooms0
- Sqr Footage950
Data Source:
Canadian Real Estate Association (CREA)
Property Description
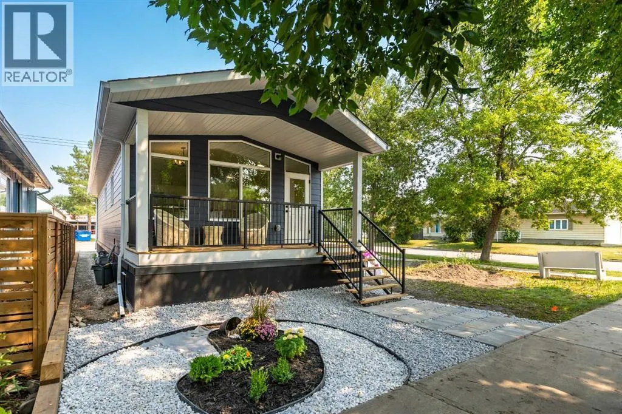
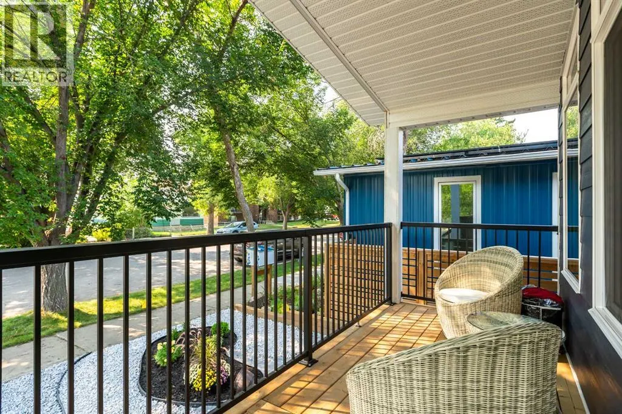
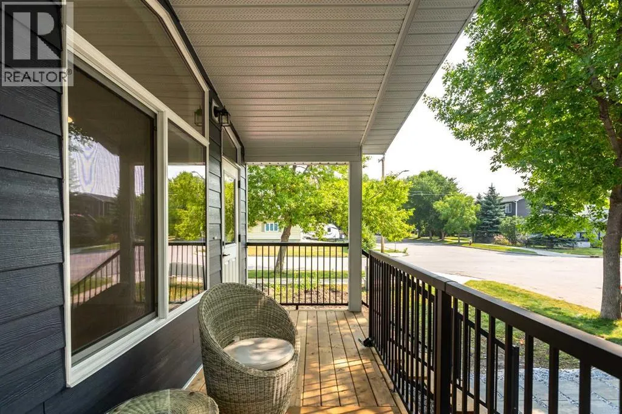
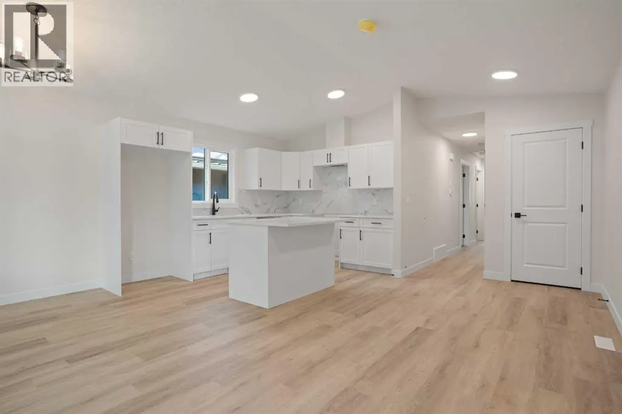
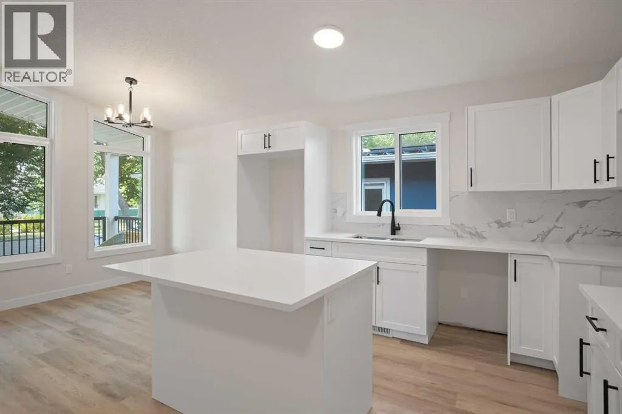
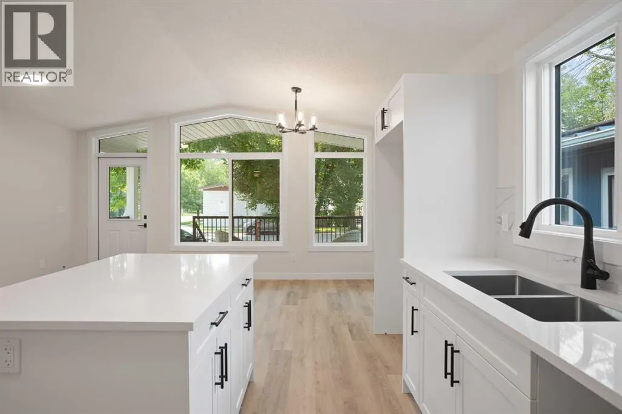
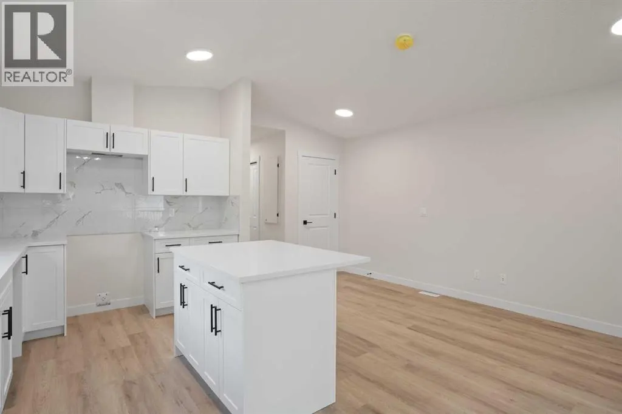
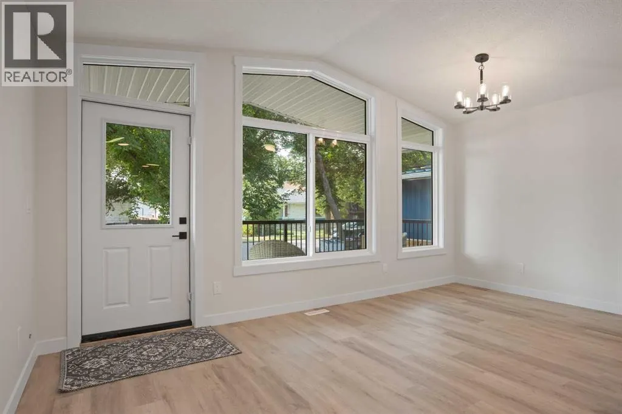
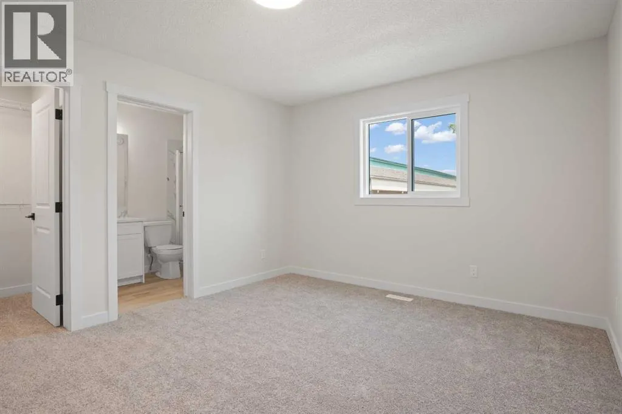
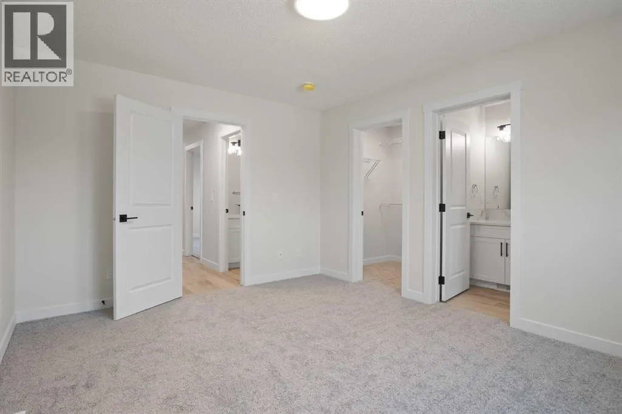
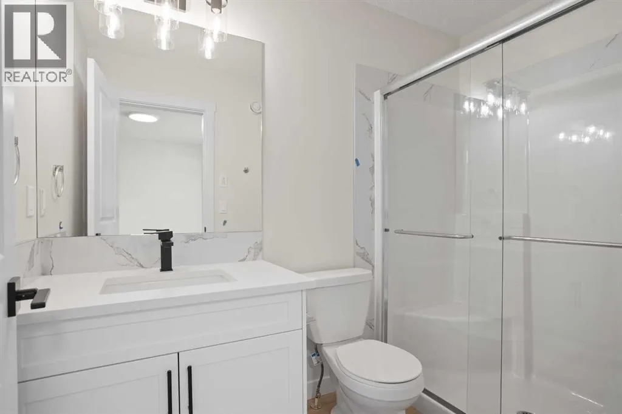
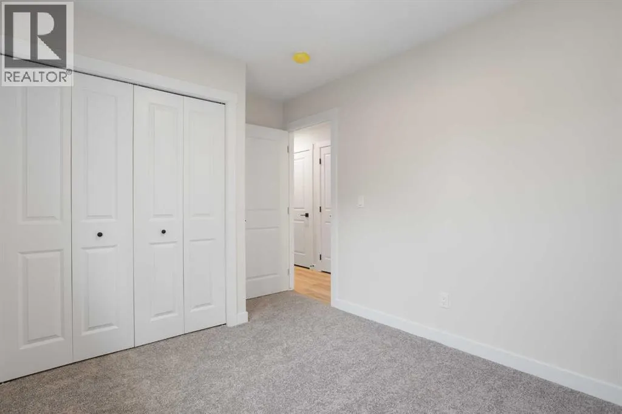
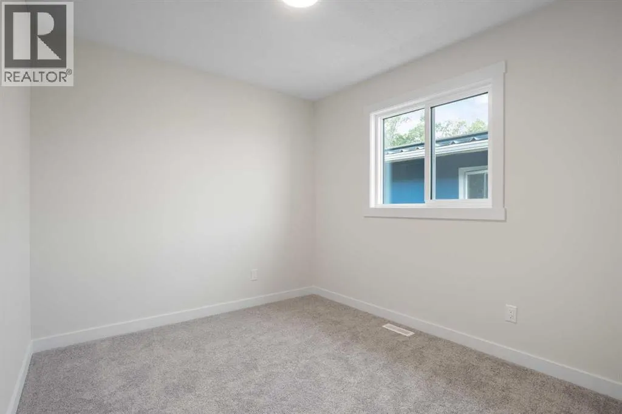
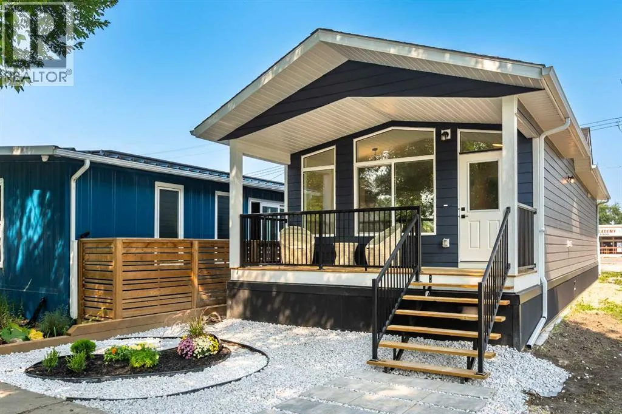
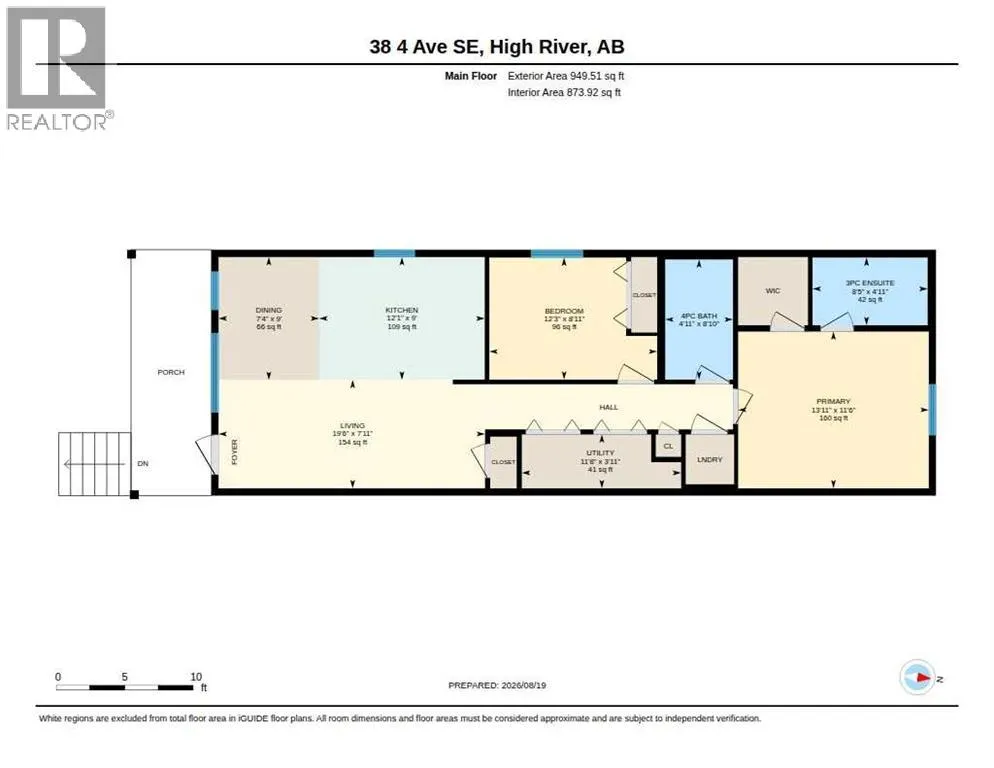
BRAND NEW HOME IN AN UNBEATABLE LOCATION! This beautifully designed 2-bedroom, 2-bathroom home offers stylish, modern living with the convenience of having everything you need on one level. Located on a mature, tree-lined and quiet street, you’re just a short walk from downtown, all three levels of schools, shopping, parks, and the recreation centre. Step inside to a bright and welcoming living room with south-facing windows that fill the space with sunshine. The deluxe kitchen is both stylish and functional, featuring quartz countertops, upgraded cabinetry and hardware, and a large island—perfect for everyday living and entertaining. Both bedrooms are generously sized, with the primary bedroom offering the added comfort of a 3-piece ensuite. Outside, a charming covered front porch creates a warm and inviting entrance while overlooking the beautifully landscaped front yard. A fantastic opportunity to own a brand-new home with a new home warranty, in a mature, established neighbourhood with exceptional walkability and small-town charm! (id:7434)
General Features
| Features | Back lane, PVC window, No Animal Home, No Smoking Home |
|---|---|
| Property Type | Single Family |
| Zoning Description | TND |
| CommunityName | Central High River |
| Amenities | Park, Playground, Schools, Shopping |
| Building Appliances | None |
| Building Architectural Style | Mobile Home |
| Building Cooling Type | None |
| Parking Space Total | 2 |
| Foundation Type | Piled |
| Building Type | House |
| Ownership Type | Freehold |
| Building.StoriesTotal | 1 |
Interior Features
| Building Fireplace Present | False |
|---|---|
| Building Heating Type | Forced air |
| Basement Type | None |
| Construction Style Attachment | Detached |
| Flooring Type | Carpeted, Vinyl |
| Living Area Range | 950 |
| Bedrooms | 2 |
Exterior Features
| Land Amenities | Park, Playground, Schools, Shopping |
|---|---|
| Exterior Finish | See Remarks |
| Fence Type | Not fenced |
Room Details
| Room | Dimensions | Level | Flooring | Details |
|---|---|---|---|---|
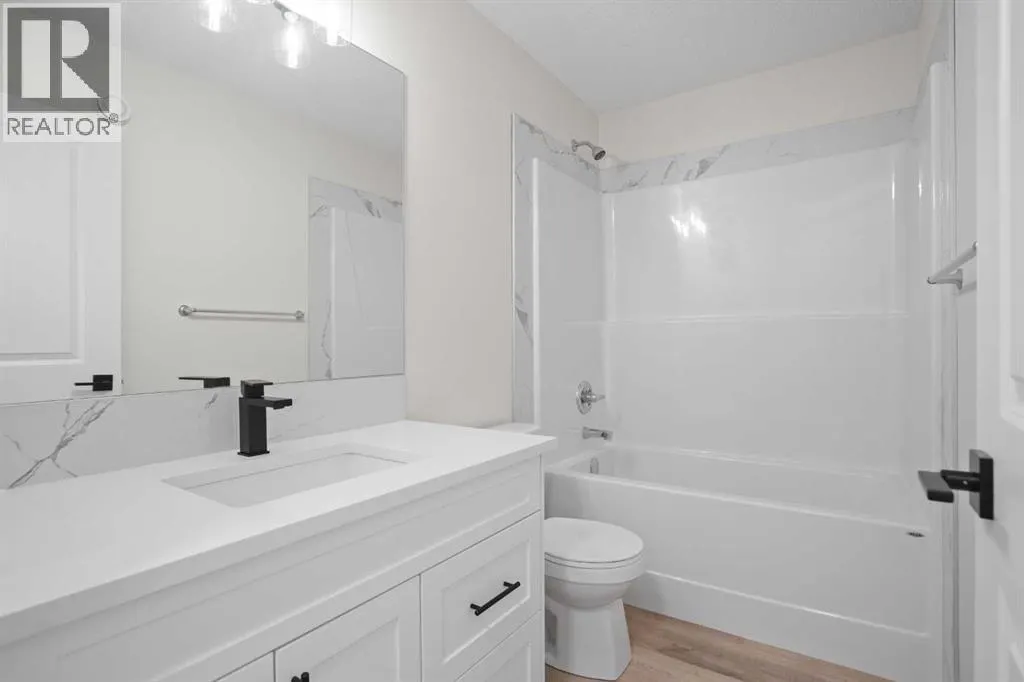
| 3pc Bathroom | 8.50 Ft x 4.92 Ft | Main level | ||
| 4pc Bathroom | 4.92 Ft x 8.83 Ft | Main level | ||
| Bedroom | 12.25 Ft x 8.92 Ft | Main level | ||
| Dining room | 7.33 Ft x 9.00 Ft | Main level | ||
| Furnace | 11.67 Ft x 3.92 Ft | Main level | ||
| Kitchen | 12.08 Ft x 9.00 Ft | Main level | ||
| Living room | 19.50 Ft x 7.92 Ft | Main level | ||
| Primary Bedroom | 13.92 Ft x 11.50 Ft | Main level |
Amenities
- Views
- New Construction
- Adult 55+
- Lease To Own
- No Strata Fees
- Furnished
- Primary On Main
- Air Conditioning
- Seller Finance
- Green
- Fixer Upper
- Horse
- Golf
- Fireplace
- Deck
- Garage
- Basement
- Pool

Property vs Single Family Average in T1V 1X6
Price
Year Built
 Data is supplied by Pillar 9™ MLS® System. Pillar 9™ is the owner of the copyright in its MLS® System. Data is deemed reliable but is not guaranteed accurate by Pillar 9™. The trademarks MLS®, Multiple Listing Service® and the associated logos are owned by The Canadian Real Estate Association (CREA) and identify the quality of services provided by real estate professionals who are members of CREA. Used under license.

 Data is supplied by Pillar 9™ MLS® System. Pillar 9™ is the owner of the copyright in its MLS® System. Data is deemed reliable but is not guaranteed accurate by Pillar 9™. The trademarks MLS®, Multiple Listing Service® and the associated logos are owned by The Canadian Real Estate Association (CREA) and identify the quality of services provided by real estate professionals who are members of CREA. Used under license.
Last Update: September 12, 2026 11:23 AM U
Data is supplied by Pillar 9™ MLS® System. Pillar 9™ is the owner of the copyright in its MLS® System. Data is deemed reliable but is not guaranteed accurate by Pillar 9™. The trademarks MLS®, Multiple Listing Service® and the associated logos are owned by The Canadian Real Estate Association (CREA) and identify the quality of services provided by real estate professionals who are members of CREA. Used under license.
Last Update: September 12, 2026 11:23 AM U
 Information should be deemed reliable but not guaranteed, all representations are approximate, and individual verification is recommended. Copyright ©2026 All rights reserved.
The trademarks REALTOR®, REALTORS® and the REALTOR® logo are controlled by The Canadian Real Estate Association (CREA) and identify real estate professionals who are members of CREA. The trademarks MLS®, Multiple Listing Service® and the associated logos are owned by CREA and identify the quality of
Information should be deemed reliable but not guaranteed, all representations are approximate, and individual verification is recommended. Copyright ©2026 All rights reserved.
The trademarks REALTOR®, REALTORS® and the REALTOR® logo are controlled by The Canadian Real Estate Association (CREA) and identify real estate professionals who are members of CREA. The trademarks MLS®, Multiple Listing Service® and the associated logos are owned by CREA and identify the quality of
 Data is supplied by Pillar 9™ MLS® System. Pillar 9™ is the owner of the copyright in its MLS® System. Data is deemed reliable but is not guaranteed accurate by Pillar 9™. The trademarks MLS®, Multiple Listing Service® and the associated logos are owned by The Canadian Real Estate Association (CREA) and identify the quality of services provided by real estate professionals who are members of CREA. Used under license.