
Address
334 4 Avenue Se, High River, AB
Price
$ 499,900
Property Attributes
- ID#A2338521
- TypeSingle Family
- Listing Status Active
- MunicipalityHigh River
- CityHigh River
- AreaCentral High River
- NeighbourhoodCentral High River
- Postal CodeT1V 1H8
- Style
- Year Built1976
- Price$ 499,900
- Bedrooms3
- Bathrooms1
- Half Bathrooms1
- Sqr Footage1462
Data Source:
Canadian Real Estate Association (CREA)
Property Description
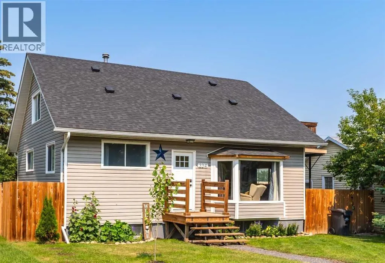
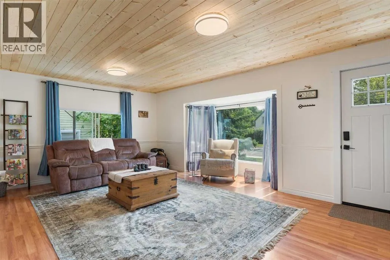
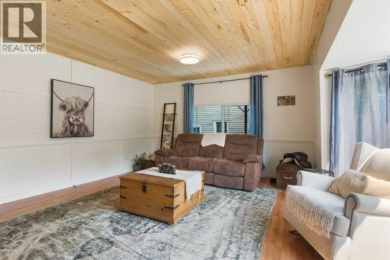
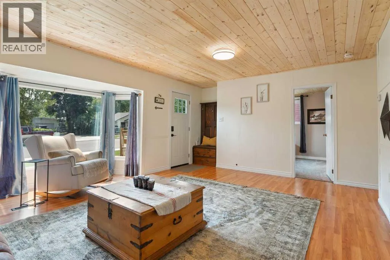
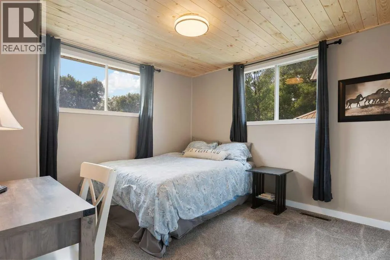
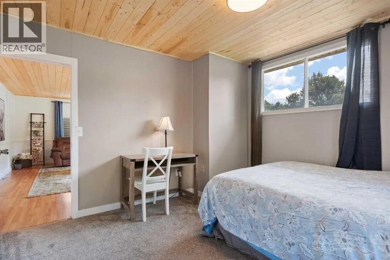
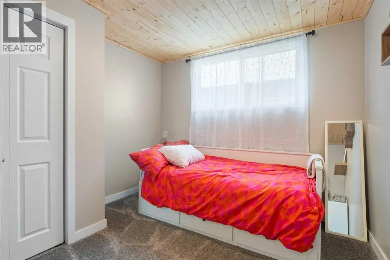
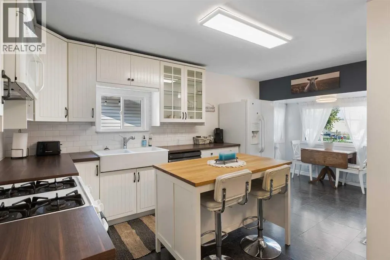
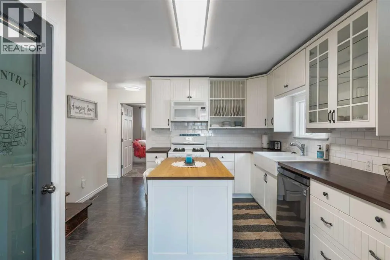
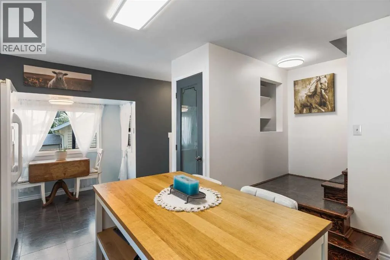
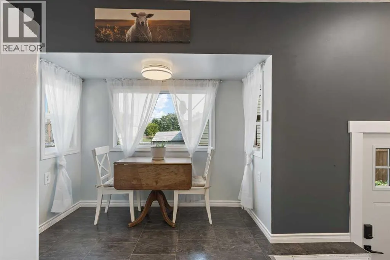
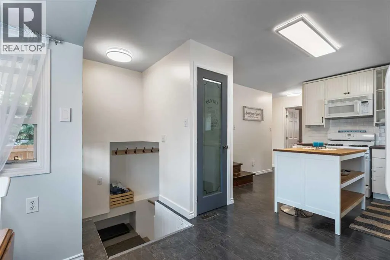
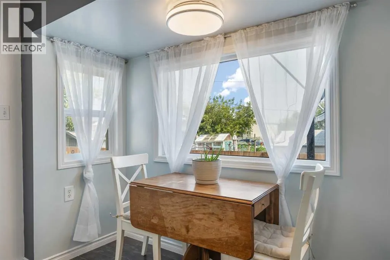
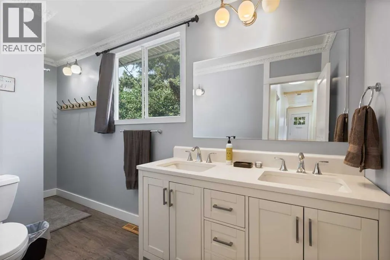
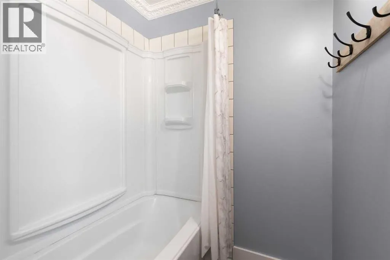
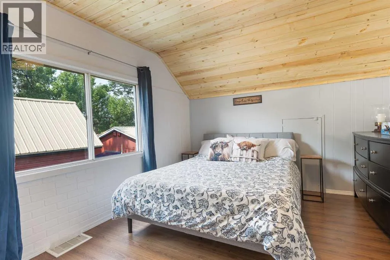
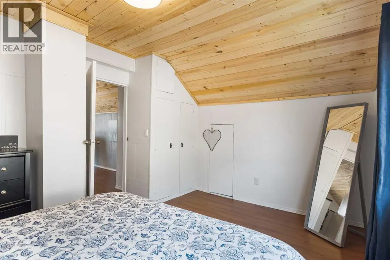
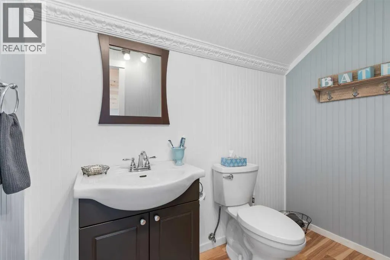
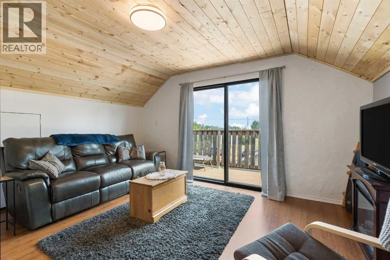
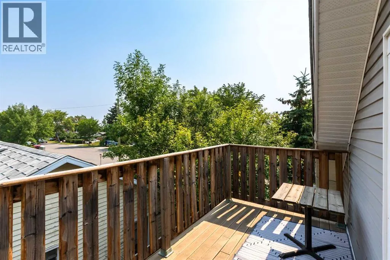
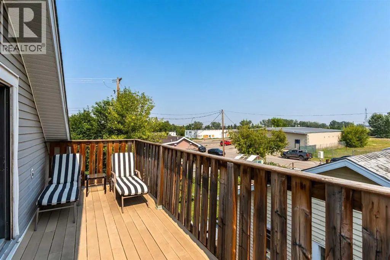
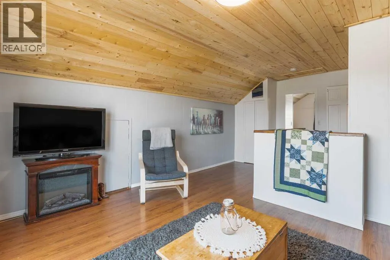
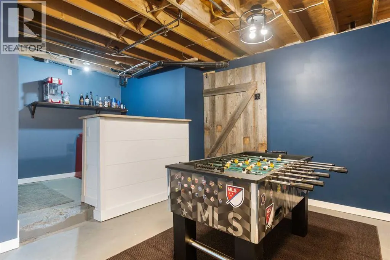
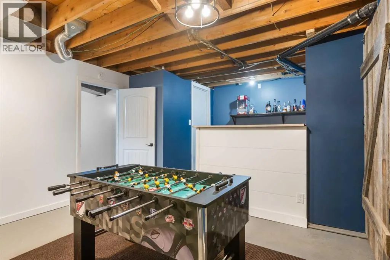
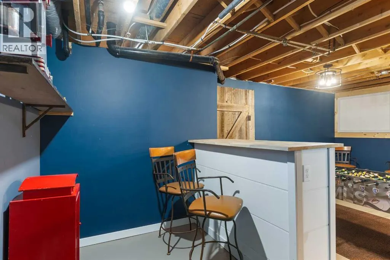
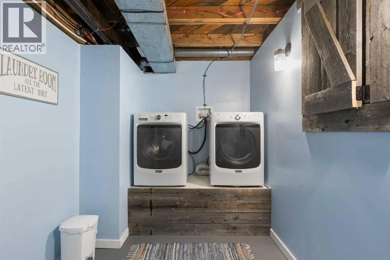
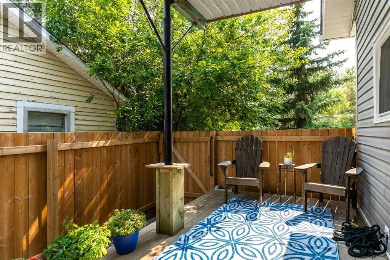
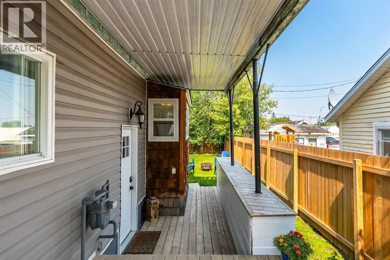
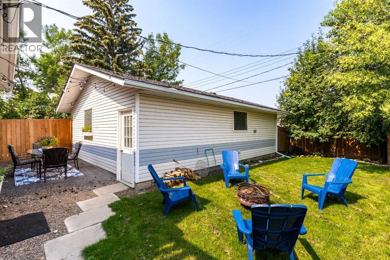
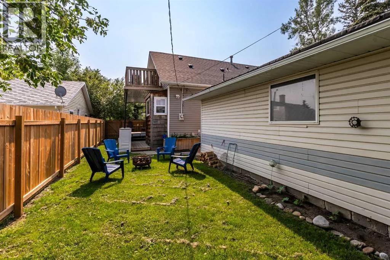
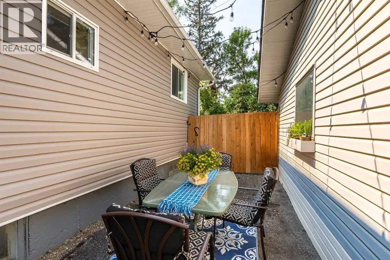
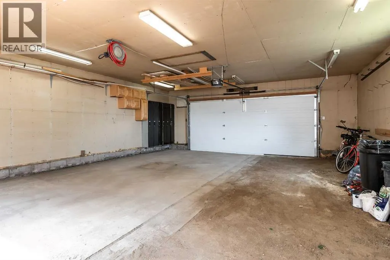
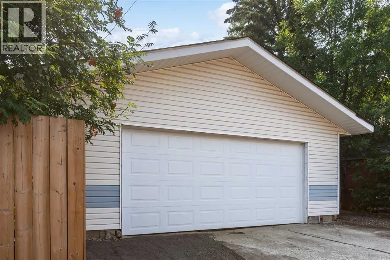
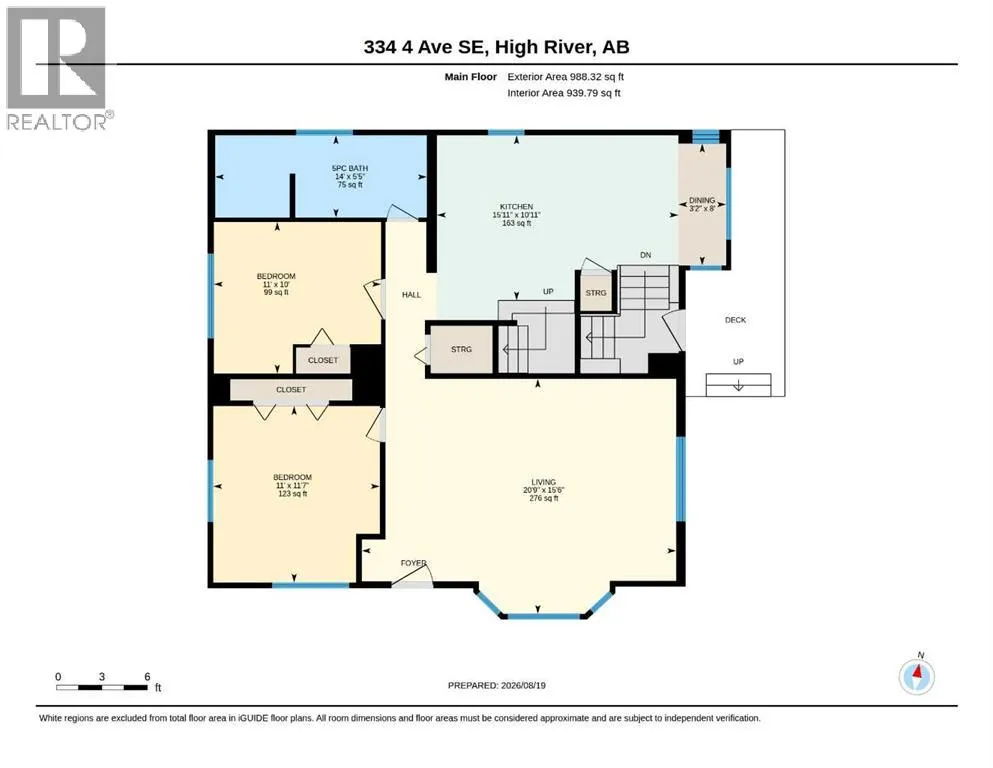
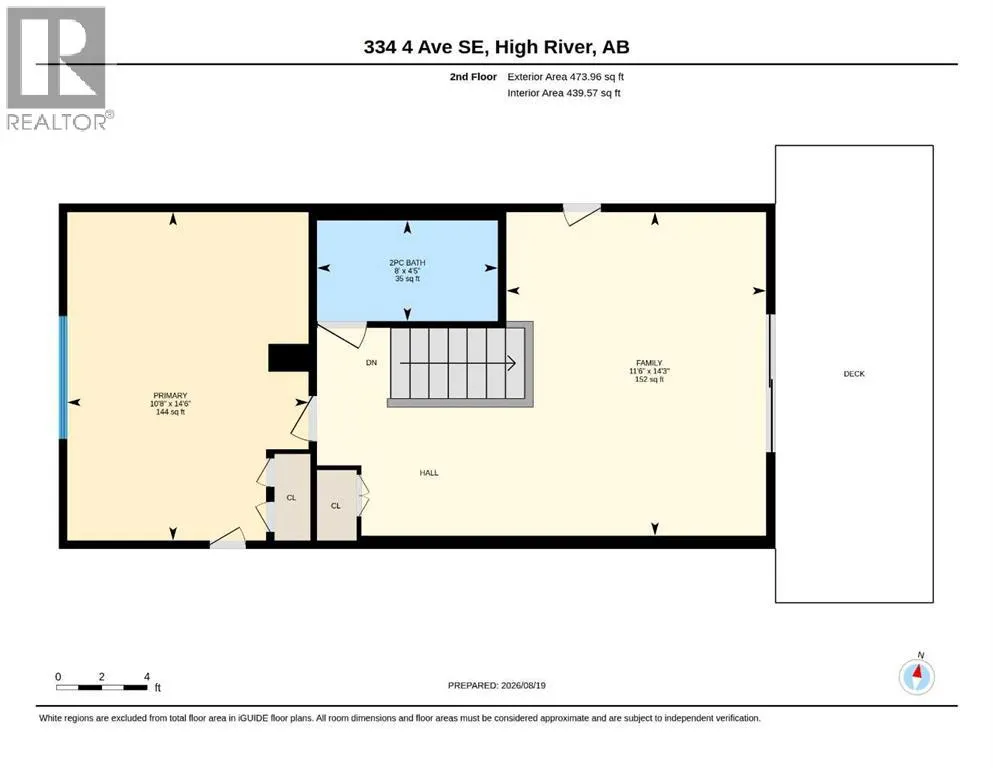
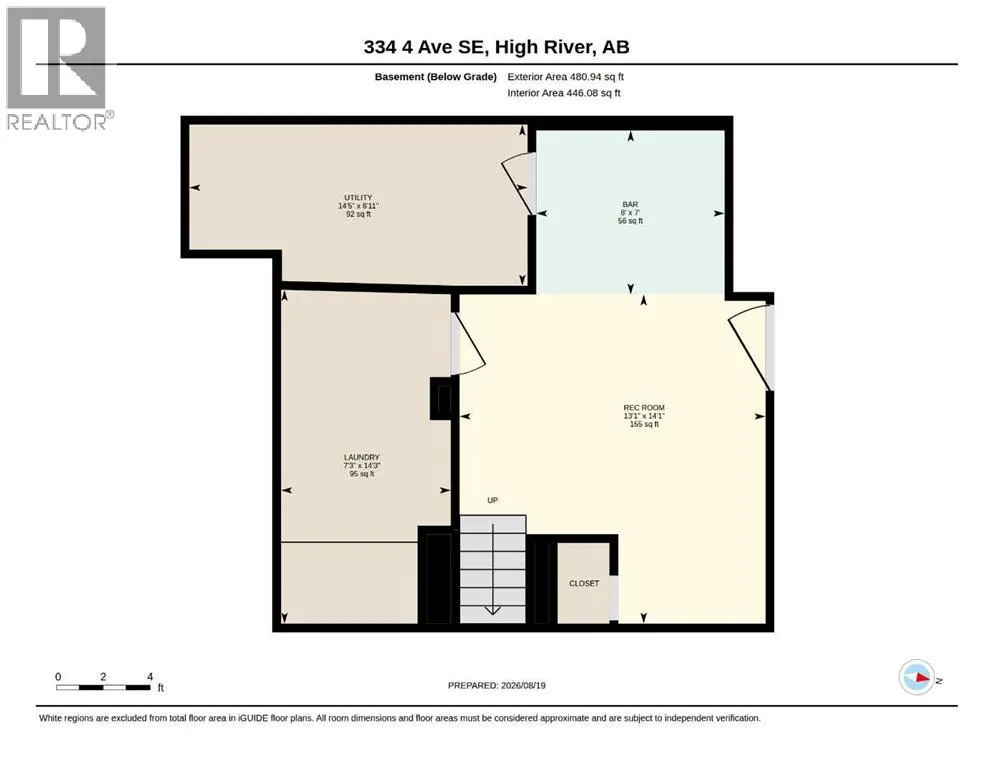
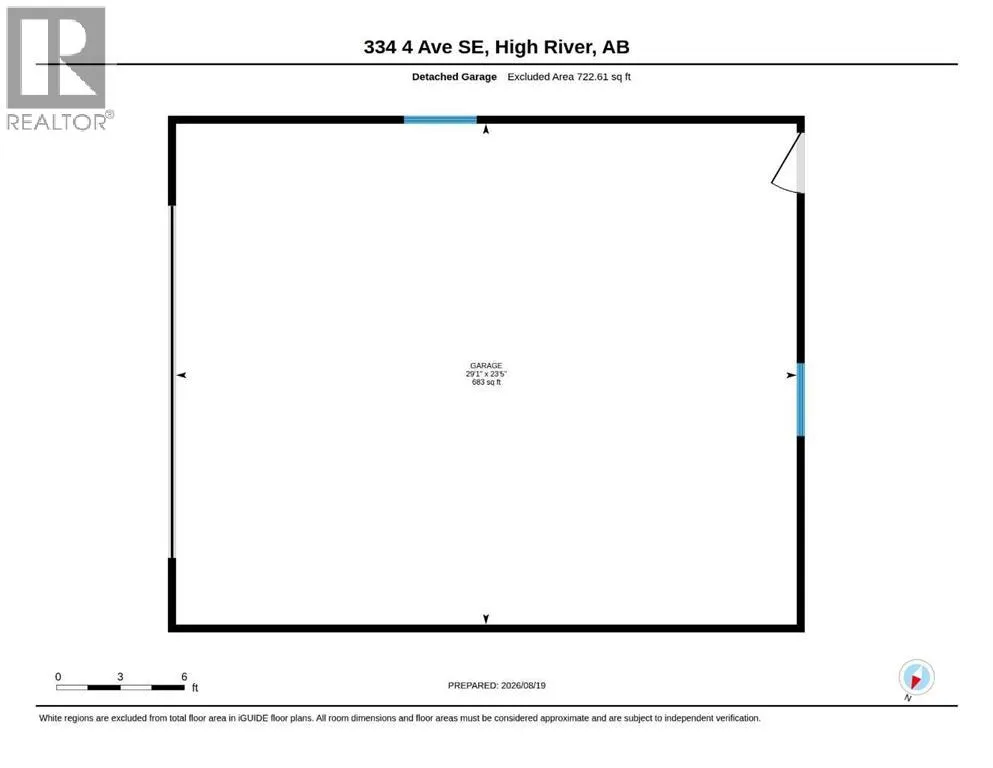
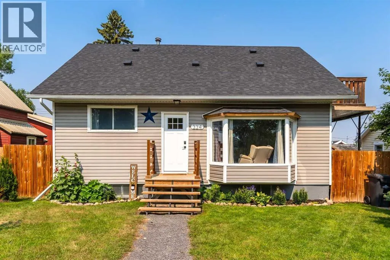
COUNTRY CHARM MEETS MODERN UPDATES! This quaint and charming home offers a unique blend of character, warmth, and modern touches, with the inviting feel of a cozy cabin or lake house. The main floor features a spacious, welcoming living room, two bedrooms, a 5-piece bathroom, and a newer country-style kitchen complete with a cozy eating nook. The full loft is a standout feature, offering a private third bedroom, ½ bath, and bonus room—an ideal primary retreat. Step onto the Juliet balcony from the bonus room and enjoy a little extra charm and privacy. Downstairs, the basement offers a fantastic man cave/games room along with a spacious, bright laundry room. Outside, the east-facing deck provides the perfect private spot for morning coffee and overlooks the fully fenced backyard. The oversized double garage measures an impressive 23'5" x 29'1", features a brand-new door and opener, and is conveniently accessed from the back alley. Located on a mature, tree-lined street with quiet neighbours, this is not your cookie-cutter home—it’s unique, solidly built, and full of character. Enjoy an unbeatable location within walking distance to downtown, shopping, parks, Happy Trails, all three levels of schools, and the newly renovated recreation centre. A truly special home with charm you simply won’t find in a typical subdivision! Please click the multimedia tab for an interactive, virtual 3d tour and floor plans. (id:7434)
General Features
| Features | Treed, Back lane, No Smoking Home |
|---|---|
| Property Type | Single Family |
| Zoning Description | TND |
| CommunityName | Central High River |
| Amenities | Park, Playground, Schools, Shopping |
| Building Appliances | Washer, Refrigerator, Water softener, Dishwasher, Stove, Dryer, Microwave Range Hood Combo, Window Coverings, Garage door opener |
| Building Cooling Type | None |
| Parking Space Total | 2 |
| Foundation Type | Poured Concrete |
| Building Type | House |
| Ownership Type | Freehold |
| Building.StoriesTotal | 1.5 |
Interior Features
| Building Fireplace Present | False |
|---|---|
| Building Heating Type | Forced air |
| Basement Development | Partially finished |
| Basement Type | Full (Partially finished) |
| Construction Style Attachment | Detached |
| Flooring Type | Carpeted, Laminate |
| Living Area Range | 1462 |
| Bedrooms | 3 |
Exterior Features
| Structure | Deck |
|---|---|
| Land Amenities | Park, Playground, Schools, Shopping |
| Landscape Features | Landscaped |
| Exterior Finish | Vinyl siding |
| Fence Type | Fence |
Room Details
| Room | Dimensions | Level | Flooring | Details |
|---|---|---|---|---|
| 2pc Bathroom | 8.00 Ft x 4.42 Ft | Second level | ||
| 5pc Bathroom | 14.00 Ft x 5.42 Ft | Main level | ||
| Bedroom | 11.00 Ft x 10.00 Ft | Main level | ||
| Bonus Room | 11.50 Ft x 14.25 Ft | Second level | ||
| Dining room | 3.17 Ft x 8.00 Ft | Main level | ||
| Furnace | 14.42 Ft x 6.92 Ft | Basement | ||
| Kitchen | 15.92 Ft x 10.92 Ft | Main level | ||
| Laundry room | 7.25 Ft x 14.25 Ft | Basement | ||
| Living room | 20.75 Ft x 15.50 Ft | Main level | ||
| Other | 8.00 Ft x 7.00 Ft | Basement | ||
| Primary Bedroom | 10.67 Ft x 14.50 Ft | Second level | ||
| Recreational, Games room | 13.08 Ft x 14.08 Ft | Basement |
Amenities
- Views
- New Construction
- Adult 55+
- Lease To Own
- No Strata Fees
- Furnished
- Primary On Main
- Air Conditioning
- Seller Finance
- Green
- Fixer Upper
- Horse
- Golf
- Fireplace
- Deck
- Garage
- Basement
- Pool

Property vs Single Family Average in T1V 1H8
Price
Year Built
 Data is supplied by Pillar 9™ MLS® System. Pillar 9™ is the owner of the copyright in its MLS® System. Data is deemed reliable but is not guaranteed accurate by Pillar 9™. The trademarks MLS®, Multiple Listing Service® and the associated logos are owned by The Canadian Real Estate Association (CREA) and identify the quality of services provided by real estate professionals who are members of CREA. Used under license.

 Data is supplied by Pillar 9™ MLS® System. Pillar 9™ is the owner of the copyright in its MLS® System. Data is deemed reliable but is not guaranteed accurate by Pillar 9™. The trademarks MLS®, Multiple Listing Service® and the associated logos are owned by The Canadian Real Estate Association (CREA) and identify the quality of services provided by real estate professionals who are members of CREA. Used under license.
Last Update: September 12, 2026 11:23 AM U
Data is supplied by Pillar 9™ MLS® System. Pillar 9™ is the owner of the copyright in its MLS® System. Data is deemed reliable but is not guaranteed accurate by Pillar 9™. The trademarks MLS®, Multiple Listing Service® and the associated logos are owned by The Canadian Real Estate Association (CREA) and identify the quality of services provided by real estate professionals who are members of CREA. Used under license.
Last Update: September 12, 2026 11:23 AM U
 Information should be deemed reliable but not guaranteed, all representations are approximate, and individual verification is recommended. Copyright ©2026 All rights reserved.
The trademarks REALTOR®, REALTORS® and the REALTOR® logo are controlled by The Canadian Real Estate Association (CREA) and identify real estate professionals who are members of CREA. The trademarks MLS®, Multiple Listing Service® and the associated logos are owned by CREA and identify the quality of
Information should be deemed reliable but not guaranteed, all representations are approximate, and individual verification is recommended. Copyright ©2026 All rights reserved.
The trademarks REALTOR®, REALTORS® and the REALTOR® logo are controlled by The Canadian Real Estate Association (CREA) and identify real estate professionals who are members of CREA. The trademarks MLS®, Multiple Listing Service® and the associated logos are owned by CREA and identify the quality of
 Data is supplied by Pillar 9™ MLS® System. Pillar 9™ is the owner of the copyright in its MLS® System. Data is deemed reliable but is not guaranteed accurate by Pillar 9™. The trademarks MLS®, Multiple Listing Service® and the associated logos are owned by The Canadian Real Estate Association (CREA) and identify the quality of services provided by real estate professionals who are members of CREA. Used under license.